Welcome to 9 Stouffer Street, a spacious 1,600 sq. ft., carpet-free bungalow offering 3 bedrooms and 3 full bathrooms in a quiet, sought-after Minden neighbourhood outside the flood zone. Ideal for retirees, large families, or multi-generational living, this thoughtfully updated home is just one block from the picturesque Gull River and within walking distance to the arena, library, River Walk, shopping, dining, and more, with ATV and snowmobile trails nearby. Situated on a generous 100' x 150' corner lot, the property features a 12' x 24' deck with canopy, an in-ground fire pit, parking for six vehicles, and multiple outbuildings for storage. Inside, the bright kitchen offers ample cabinetry, a movable island, and Whirlpool appliances, while the spacious living room is anchored by a Napoleon propane fireplace. Two bedrooms feature private 4-piece ensuites, and the third includes a vaulted sitting area with a semi-ensuite bath, providing excellent flexibility for family or guests. Recent updates include a new propane furnace (2025), crushed granite driveway (2025), eavestroughs and gutter guards (2022), upgraded insulation, metal roof, tankless water heater, zone air conditioning, quality windows and doors, refreshed paint and trim, municipal services, and much more.
For sale
C$614,900
9 Stouffer St, Minden Hills, ON K0M 2K0
3beds
3baths
Single Family Residence
Built in ----
0.34 Acres Lot
$-- Zestimate®
C$--/sqft
C$-- HOA
What's special
In-ground fire pitParking for six vehiclesMultiple outbuildings for storageMovable islandWhirlpool appliancesNapoleon propane fireplace
- 24 days |
- 28 |
- 0 |
Zillow last checked:
Listing updated:
Listed by:
COMFREE
Source: TRREB,MLS®#: X13486096 Originating MLS®#: Ottawa Real Estate Board
Originating MLS®#: Ottawa Real Estate BoardFacts & features
Interior
Bedrooms & bathrooms
- Bedrooms: 3
- Bathrooms: 3
Bedroom
- Level: Main
- Dimensions: 6.02 x 3.94
Bedroom 2
- Level: Main
- Dimensions: 3.51 x 3.33
Bedroom 3
- Level: Main
- Dimensions: 6.76 x 3.05
Heating
- Forced Air, Propane
Cooling
- Wall Unit(s)
Appliances
- Included: Water Softener
Features
- Flooring: Carpet Free
- Basement: Crawl Space
- Has fireplace: Yes
Interior area
- Living area range: 1500-2000 null
Property
Parking
- Total spaces: 6
Features
- Pool features: None
Lot
- Size: 0.34 Acres
Details
- Parcel number: 391960139
Construction
Type & style
- Home type: SingleFamily
- Architectural style: Bungalow
- Property subtype: Single Family Residence
Materials
- Vinyl Siding
- Foundation: Concrete
- Roof: Metal
Utilities & green energy
- Sewer: Sewer
Community & HOA
Location
- Region: Minden Hills
Financial & listing details
- Annual tax amount: C$1,254
- Date on market: 6/24/2026
COMFREE
COMFREE
By pressing Contact Agent, you agree that the real estate professional identified above may call/text you about your search, which may involve use of automated means and pre-recorded/artificial voices. You don't need to consent as a condition of buying any property, goods, or services. Message/data rates may apply. You also agree to our Terms of Use. Zillow does not endorse any real estate professionals. We may share information about your recent and future site activity with your agent to help them understand what you're looking for in a home.
Price history
Price history is unavailable.
Public tax history
Tax history is unavailable.
Climate risks
Neighborhood: K0M
Nearby schools
GreatSchools rating
No schools nearby
We couldn't find any schools near this home.
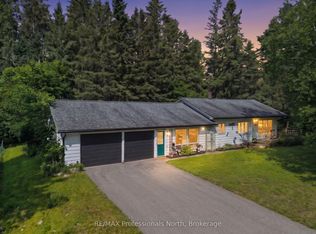
- C$459,0003 bd2 ba-- sqft5 Stouffer St, Minden Hills, ON K0M2K0For Sale
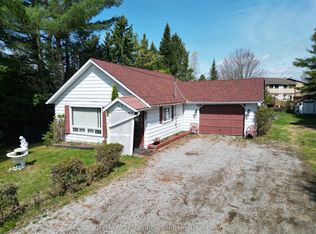
- C$449,0003 bd3 ba-- sqft86 Water St, Minden Hills, ON K0M2K0For Sale

- C$459,9904 bd2 ba-- sqft52 S Water St, Minden Hills, ON K0M2K0For Sale

- C$400,0003 bd2 ba-- sqft37 Prince St, Minden Hills, ON K0M2K0For Sale
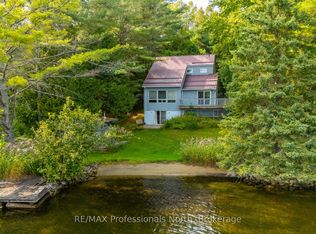
- C$485,0003 bd2 ba-- sqft18 Saint Germaine St, Minden Hills, ON K0M2K0For Sale
- C$399,0002 bd1 ba-- sqft7 Invergordon Ave, Minden Hills, ON K0M2K0For Sale
- C$329,8882 bd1 ba-- sqft1993 Fleming Rd, Minden Hills, ON K0M2K0For Sale
- C$259,0003 bd-- ba-- sqft20 Newcastle St, Minden Hills, ON K0M2K0For Sale
Similar homes
- C$549,0003 bd2 ba-- sqft44 Anson St, Minden Hills, ON K0M 2K0For Sale
 MLS ID #X13479764, Coldwell Banker The Real Estate Centre. TRREB
 - C$649,9002 bd2 ba-- sqft1080 Petticoat Ln, Minden Hills, ON K0M 2K0For Sale
 MLS ID #X13219136, RE/MAX Professionals North. TRREB
 - C$459,0003 bd2 ba-- sqft5 Stouffer St, Minden Hills, ON K0M 2K0For SaleMLS ID #X13508228, RE/MAX Professionals North. TRREB
- C$459,9904 bd2 ba-- sqft52 S Water St, Minden Hills, ON K0M 2K0For SaleMLS ID #X13248396, RE/MAX Professionals North. TRREB
- C$449,0003 bd3 ba-- sqft86 Water St, Minden Hills, ON K0M 2K0For SaleMLS ID #X13215400, Century 21 Granite Realty Group Inc.. TRREB
- C$485,0003 bd2 ba-- sqft18 Saint Germaine St, Minden Hills, ON K0M 2K0For SaleMLS ID #X13454452, RE/MAX Professionals North. TRREB
- C$660,0003 bd2 ba-- sqft1037 Kernohan Farm Trl, Minden Hills, ON K0M 2K0For SaleMLS ID #X13067132, Century 21 Granite Realty Group Inc.. TRREB
- C$699,9994 bd3 ba-- sqft1007 Winding Creek Rd, Minden Hills, ON K0M 2K0For SaleMLS ID #X13242536, Century 21 Granite Realty Group Inc.. TRREB
- C$649,0005 bd3 ba-- sqft1127 Bobcaygeon Rd, Minden Hills, ON K0M 2K0For SaleMLS ID #X12971660, RE/MAX Professionals North. TRREB
- C$565,0003 bd2 ba-- sqft1310 Alexander Rd, Minden Hills, ON K0M 2K0For SaleMLS ID #X13059492, RE/MAX Professionals North. TRREB
- C$400,0003 bd2 ba-- sqft37 Prince St, Minden Hills, ON K0M 2K0For SaleMLS ID #X13101220, RE/MAX Professionals North. TRREB
- C$550,0005 bd3 ba-- sqft1630 Kashagawigamog Lake Rd, Minden Hills, ON K0M 2K0For SaleMLS ID #X13506852, Century 21 Granite Realty Group Inc.. TRREB
- C$399,9003 bd2 ba-- sqft16 Newcastle St, Minden Hills, ON K0M 2K0For SaleMLS ID #X13190258, Century 21 Granite Realty Group Inc.. TRREB
- C$749,0003 bd1 ba-- sqft1024 Ranta Trl, Minden Hills, ON K0M 2K0For SaleMLS ID #X13457522, RE/MAX Professionals North. TRREB
- C$575,0003 bd3 ba-- sqft3072 Gelert Rd, Minden Hills, ON K0M 2K0For SaleMLS ID #X12853502, RE/MAX Professionals North. TRREB
- C$449,9002 bd1 ba-- sqft3399 Gelert Rd, Minden Hills, ON K0M 2K0For SaleMLS ID #X13426468, Birdhouse Realty Inc.. TRREB
- C$390,0003 bd2 ba-- sqft4278 Deep Bay Rd, Minden Hills, ON K0M 2K0For SaleMLS ID #X13531384, RE/MAX Professionals North. TRREB
- C$599,0003 bd1 ba-- sqft1012 Shetland Rd, Minden Hills, ON K0M 2L1For SaleMLS ID #X13520272, Century 21 Granite Realty Group Inc.. TRREB
- C$598,0003 bd1 ba-- sqft1139 Canuck Trl, Minden Hills, ON K0M 2A1For SaleMLS ID #X13552990, REMAX YOUR COMMUNITY REALTY. TRREB
- C$850,0003 bd3 ba-- sqft1541 Bobcaygeon Rd, Minden Hills, ON K0M 2K0For SaleMLS ID #X13553554, RE/MAX Professionals North. TRREB
