Welcome to your year-round family cottage on Davis Lake, where family memories are waiting to be made! This cozy 4-season cottage boasts 3 bedrooms, and a large living and eating area. Davis Lake, is a well sought after Lake, spring fed, and a great size for all your families desires, such as swimming, boating, water skiing, fishing and paddling. Enjoy morning coffee in the stylish gazebo, or out on the large deck, while watching beautiful sunrises, or just to have the relaxation time you've been waiting for. Walk out to an island dock, to swim, boat, or sit to further enjoy the lake view. Additional guest or family accommodations are provided in the (10' x 8') bunkie, complete with electrical service, for light, heat and all your family gadgets. Another building hosts a 15' x 10' insulated room, for further sleeping, lounging or office use, with a 2-piece seasonal bathroom. There is a carport with a concrete pad to fit one vehicle, plus 3 workshop / storage areas, with interior space for small vehicles such as an ATV and snowmobile, and a 3-season washer and dryer area. All of this on a rare to have, large flat lot suitable for family fun activities, or gatherings, with plenty of parking space. Enjoy winter from this cozy cottage. Skating, snow shoeing and cross-country skiing are just out your door, or head to downhill skiing at Sir Sams Inn Ski Resort. For snowmobilers, you are in the heart of snowmobile trails! The village of Minden is less than a 15 minute drive away, providing access to all essential amenities and restaurants. Experience the ultimate in family-friendly cottage living at this Davis Lake Cottage.
For sale
C$598,000
1139 Canuck Trl, Minden Hills, ON K0M 2A1
3beds
1baths
Single Family Residence
Built in ----
0 Square Feet Lot
$-- Zestimate®
C$--/sqft
C$-- HOA
What's special
- 19 days |
- 19 |
- 1 |
Zillow last checked:
Listing updated:
Listed by:
REMAX YOUR COMMUNITY REALTY
Source: TRREB,MLS®#: X13552990 Originating MLS®#: Toronto Regional Real Estate Board
Originating MLS®#: Toronto Regional Real Estate BoardFacts & features
Interior
Bedrooms & bathrooms
- Bedrooms: 3
- Bathrooms: 1
Primary bedroom
- Level: Main
- Dimensions: 3.08 x 2.89
Bedroom
- Level: Flat
- Dimensions: 4.67 x 3.15
Bedroom
- Level: Flat
- Dimensions: 3.05 x 2.34
Bedroom 2
- Level: Main
- Dimensions: 3.08 x 1.87
Bedroom 3
- Level: Main
- Dimensions: 3.08 x 2.1
Bathroom
- Level: Main
- Dimensions: 2.25 x 1.79
Dining room
- Level: Main
- Dimensions: 4.01 x 2.73
Foyer
- Level: Main
- Dimensions: 3.56 x 1.79
Kitchen
- Level: Main
- Dimensions: 3.05 x 2.73
Living room
- Level: Main
- Dimensions: 4.95 x 3.55
Heating
- Other, Propane
Cooling
- None
Appliances
- Included: Water Heater Owned, Water Treatment
Features
- Basement: None
- Has fireplace: Yes
- Fireplace features: Propane
Interior area
- Living area range: 700-1100 null
Video & virtual tour
Property
Parking
- Total spaces: 8
- Parking features: Private
- Has garage: Yes
- Has carport: Yes
Features
- Patio & porch: Deck
- Exterior features: Year Round Living, Private Dock
- Pool features: None
- Has view: Yes
- View description: Trees/Woods, Water
- Has water view: Yes
- Water view: Water,Direct
- Waterfront features: Dock, Direct, Lake
- Body of water: Davis Lake
Lot
- Size: 0 Square Feet
- Features: Golf, Place Of Worship, School, Skiing, Waterfront, Wooded/Treed, Irregular Lot
- Topography: Flat
Details
- Additional structures: Garden Shed, Gazebo, Other
- Parcel number: 392070092
- Other equipment: Propane Tank
Construction
Type & style
- Home type: SingleFamily
- Architectural style: Bungalow
- Property subtype: Single Family Residence
Materials
- Vinyl Siding
- Foundation: Block
- Roof: Shingle
Utilities & green energy
- Sewer: Holding Tank
- Water: Lake/River
- Utilities for property: Cell Services, Electricity Connected, Internet High Speed, Phone Connected
Community & HOA
Community
- Security: Alarm System
Location
- Region: Minden Hills
Financial & listing details
- Annual tax amount: C$2,063
- Date on market: 7/11/2026
REMAX YOUR COMMUNITY REALTY
REMAX YOUR COMMUNITY REALTY
By pressing Contact Agent, you agree that the real estate professional identified above may call/text you about your search, which may involve use of automated means and pre-recorded/artificial voices. You don't need to consent as a condition of buying any property, goods, or services. Message/data rates may apply. You also agree to our Terms of Use. Zillow does not endorse any real estate professionals. We may share information about your recent and future site activity with your agent to help them understand what you're looking for in a home.
Price history
Price history is unavailable.
Public tax history
Tax history is unavailable.
Climate risks
Neighborhood: K0M
Nearby schools
GreatSchools rating
No schools nearby
We couldn't find any schools near this home.
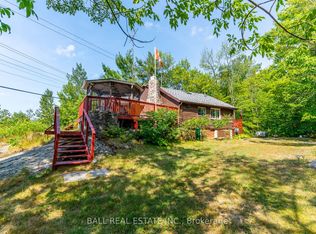
- C$399,9001 bd1 ba-- sqft1017 Ewles Dr, Minden Hills, ON K0M2L1For Sale
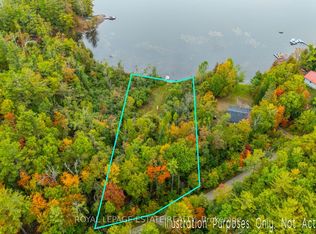
- C$399,0001.095 Square FeetLOT 18 Crego Lake Rd, Kawartha Lakes, ON K0M2A1Lot/Land
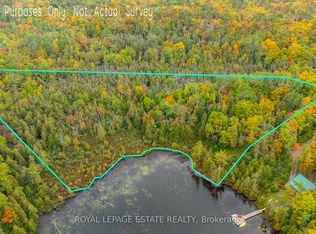
- C$389,0002.51 Square FeetCrego Lake Rd #B, Kawartha Lakes, ON K0M2A1Lot/Land
- C$899,9007 bd5 ba-- sqft4 Clover Ct, Kawartha Lakes, ON K0M2A1For Sale

- C$529,9003 bd2 ba-- sqft1354 Clear Lake Rd, Minden Hills, ON K0M2L1For Sale
- C$550,0005 bd2 ba-- sqft1110 Howland Junction Rd, Minden Hills, ON K0M2A1For Sale
- C$289,90024.06 Square Feet0 County Road 121, Minden Hills, ON K0M2A1Lot/Land
- C$124,9000.337 Acres0 The Ave, Kawartha Lakes, ON K0M2A0Lot/Land
Similar homes
- C$599,0003 bd1 ba-- sqft1012 Shetland Rd, Minden Hills, ON K0M 2L1For Sale
 MLS ID #X13520272, Century 21 Granite Realty Group Inc.. TRREB
 - C$575,0003 bd1 ba-- sqft1075 Hobbits Ln, Minden Hills, ON K0M 2A1For Sale
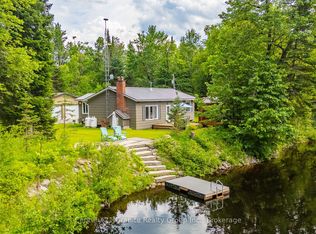 MLS ID #X13467040, Century 21 Granite Realty Group Inc.. TRREB
 - C$599,0003 bd1 ba-- sqft1427 Spar Lake Rd, Minden Hills, ON K0M 2L1For Sale
 MLS ID #X13413722, Century 21 Granite Realty Group Inc.. TRREB
 - C$554,0002 bd1 ba-- sqft1880 Boldts Ln, Minden Hills, ON K0M 2A1For Sale
 MLS ID #X13150746, Royal LePage Lakes of Haliburton. TRREB
 - C$599,0006 bd3 ba-- sqft1130 Towering Oaks Trl, Minden Hills, ON K0M 2L1For SaleMLS ID #X13101094, Re/Max All-Stars Realty Inc.. TRREB
- C$599,9993 bd2 ba-- sqft4228 Deep Bay Rd, Minden Hills, ON K0M 2K0For SaleMLS ID #26016273, Bill Tetler, Sales Person, Jump Realty Inc. Brokerage. Windsor-Essex County AOR
- C$619,9002 bd2 ba-- sqft1329 Gelert Rd, Minden Hills, ON K0M 2K0For SaleMLS ID #X13597280, Royal LePage Lakes Of Haliburton. TRREB
- C$519,9003 bd2 ba-- sqft1077 Nystedt Ln, Minden Hills, ON K0M 2A1For SaleMLS ID #X13141966, Signature Elite Realty Ltd.. TRREB
- C$579,0002 bd1 ba-- sqft1012 Iroquois Ln, Minden Hills, ON K0M 2L1For SaleMLS ID #X13170262, RE/MAX Professionals North. TRREB
- C$549,0003 bd2 ba-- sqft1163 Reynolds Rd, Minden Hills, ON K0M 2K0For SaleMLS ID #X13506908, Century 21 Granite Realty Group Inc.. TRREB
- C$699,0003 bd1 ba-- sqft1024 Ranta Trl, Minden Hills, ON K0M 2K0For SaleMLS ID #X13621002, RE/MAX Professionals North. TRREB
- C$599,9003 bd1 ba-- sqft1027 Spencers Trl, Highlands East, ON K0M 2A1For SaleMLS ID #X13095752, Royal LePage Lakes Of Haliburton. TRREB
- C$649,9004 bd1 ba-- sqft63 Little Silver Lake Way, Trent Lakes, ON K0M 1A0For SaleMLS ID #X13621646, COLDWELL BANKER - R.M.R. Real Estate. TRREB
- C$399,9001 bd1 ba-- sqft1017 Ewles Dr, Minden Hills, ON K0M 2L1For SaleMLS ID #X12966764, BALL REAL ESTATE INC.. TRREB
- C$550,0003 bd1 ba-- sqft98 Lakeview Cottage Rd, Kawartha Lakes, ON K0M 2B0For SaleMLS ID #X13622390, Century 21 United Realty Inc.. TRREB
- C$565,0003 bd2 ba-- sqft1310 Alexander Rd, Minden Hills, ON K0M 2K0For SaleMLS ID #X13059492, RE/MAX Professionals North. TRREB
- C$649,9003 bd1 ba-- sqft1500 Tennyson Rd, Minden Hills, ON K0M 2K0For SaleMLS ID #X13514504, Royal LePage Lakes Of Haliburton. TRREB
- C$379,0002 bd1 ba-- sqft1042 Goadsby Trl, Minden Hills, ON K0M 2A1For SaleMLS ID #X13421356, Re/Max All-Stars Realty Inc.. TRREB
- C$769,0003 bd1 ba-- sqft1014 Riding Trl, Minden Hills, ON K0M 2L1For SaleMLS ID #X13540410, Royal LePage Frank Real Estate. TRREB
- C$459,9003 bd1 ba-- sqft14 Morrison St, Kawartha Lakes, ON K0M 2T0For SaleMLS ID #X13608442, Royal LePage Our Neighbourhood Realty. TRREB
