A lovely year-round home set along the Gull River, offering the perfect blend of comfort, recreation, and natural beauty. From the moment you arrive via the peaceful, scenic drive, you'll be captivated by the picturesque setting, spacious home, and impressive outdoor features including garages, ample storage, docking and expansive deck areas -all overlooking the sparkling, crystal-clear river. Designed for making memories, this property truly invites you to relax, unwind, and enjoy waterfront living at its finest. Inside, you'll find a bright sunroom, an open-concept kitchen, living, and dining area, a generous pantry, and five bedrooms with three bathrooms across the upper levels -ideal for family and guests.The fully finished basement is an entertainer's dream, complete with a large recreation space, workshop, and bar area. With an additional bedroom and bathroom on this level, it's a perfect retreat for extended family or visitors. The beautifully maintained grounds make outdoor living effortless, while the clean, clear waterfront offers easy access for swimming, boating, and relaxing. Enjoy a short boat ride to Moore Lake and East Moore Lake, expanding your opportunities for adventure. This is a true turnkey home or cottage -simply bring your belongings and start enjoying everything this exceptional waterfront property has to offer.
For sale
C$599,000
1130 Towering Oaks Trl, Minden Hills, ON K0M 2L1
6beds
3baths
Single Family Residence
Built in ----
0.68 Acres Lot
$-- Zestimate®
C$--/sqft
C$-- HOA
What's special
- 97 days |
- 164 |
- 8 |
Zillow last checked:
Listing updated:
Listed by:
Re/Max All-Stars Realty Inc.
Source: TRREB,MLS®#: X13101094 Originating MLS®#: Central Lakes Association of REALTORS
Originating MLS®#: Central Lakes Association of REALTORSFacts & features
Interior
Bedrooms & bathrooms
- Bedrooms: 6
- Bathrooms: 3
Primary bedroom
- Level: Second
- Dimensions: 5.36 x 4.25
Bedroom
- Level: Main
- Dimensions: 2.7 x 2.78
Bedroom 2
- Level: Main
- Dimensions: 3.43 x 3.18
Bedroom 3
- Level: Second
- Dimensions: 4.05 x 4.11
Bedroom 4
- Level: Second
- Dimensions: 4.04 x 3.41
Bathroom
- Level: Main
- Dimensions: 0 x 0
Bathroom
- Level: Lower
- Dimensions: 0 x 0
Bathroom
- Level: Second
- Dimensions: 1.88 x 1.19
Bathroom
- Level: Main
- Dimensions: 1.16 x 1.7
Bathroom
- Level: Main
- Dimensions: 2.29 x 2.17
Breakfast
- Level: Main
- Dimensions: 2.6 x 4.73
Dining room
- Level: Main
- Dimensions: 4.61 x 4.73
Kitchen
- Level: Main
- Dimensions: 2.84 x 2.88
Laundry
- Level: Main
- Dimensions: 2.81 x 1.22
Living room
- Level: Main
- Dimensions: 5.82 x 4.33
Sunroom
- Level: Main
- Dimensions: 7.02 x 2.88
Heating
- Forced Air, Propane
Cooling
- Wall Unit(s)
Appliances
- Included: Water Heater Owned
Features
- Central Vacuum
- Basement: Full,Exposed Rock,Finished
- Has fireplace: Yes
- Fireplace features: Living Room, Wood Burning
Interior area
- Living area range: 2000-2500 null
Video & virtual tour
Property
Parking
- Total spaces: 8
- Parking features: Private
- Has garage: Yes
Features
- Stories: 1.5
- Patio & porch: Deck, Enclosed
- Exterior features: Fishing, Landscaped, Privacy, Year Round Living, Private Dock
- Pool features: None
- Water view: Direct
- On waterfront: Yes
- Waterfront features: Boathouse, Dock, River Front, Direct, River
- Body of water: Gull River
Lot
- Size: 0.68 Acres
- Features: Beach, River/Stream, Waterfront, Irregular Lot
- Topography: Sloping
Details
- Additional structures: Garden Shed, Gazebo, Storage, Workshop
- Parcel number: 392530002
Construction
Type & style
- Home type: SingleFamily
- Property subtype: Single Family Residence
Materials
- Aluminum Siding, Metal/Steel Siding
- Foundation: Block, Stone
- Roof: Metal
Utilities & green energy
- Sewer: Septic
- Water: Artesian Well, Drilled Well, Water System
- Utilities for property: Cell Services, Electricity Connected
Community & HOA
Community
- Security: Smoke Detector(s)
Location
- Region: Minden Hills
Financial & listing details
- Annual tax amount: C$3,200
- Date on market: 5/8/2026
Price history
Price history is unavailable.
Public tax history
Tax history is unavailable.
Climate risks
Neighborhood: K0M
Nearby schools
GreatSchools rating
No schools nearby
We couldn't find any schools near this home.
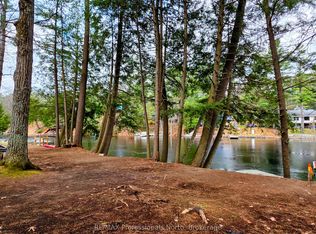
- C$185,0000 sqft0 Mission Dr, Minden Hills, ON K0M2L0Lot/Land
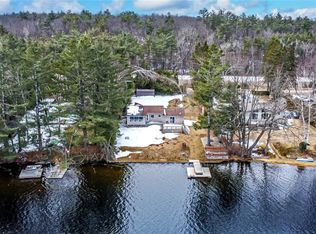
- C$599,0003 bd1 ba-- sqft1012 Shetland Rd, Minden Hills, ON K0M2L1For Sale

- C$749,9007 bd1 ba-- sqft24 Relax Ave, Kawartha Lakes, ON K0M2L0For Sale

- C$840,0003 bd2 ba1.1k sqft1090 Moore Lake Estates Rd, Minden Hills, ON K0M2L1Sold
- C$949,9005 bd1 ba-- sqft1150 Moore Lake Estates Rd, Minden Hills, ON K0M2L1For Sale
- C$595,0003 bd1 ba-- sqft86 Boyce Trl, Kawartha Lakes, ON K0M2L0For Sale
- C$549,0003 bd1 ba-- sqft1427 Spar Lake Rd, Minden Hills, ON K0M2L1For Sale
- C$--5 bd1 ba-- sqft1270 Wessell Rd, Minden Hills, ON K0M2L1Off Market
Similar homes
- C$599,0003 bd1 ba-- sqft1012 Shetland Rd, Minden Hills, ON K0M 2L1For SaleMLS ID #X13520272, Century 21 Granite Realty Group Inc.. TRREB
- C$599,0003 bd1 ba-- sqft1184 Little Bob Lake Rd, Minden Hills, ON K0M 2K0For Sale
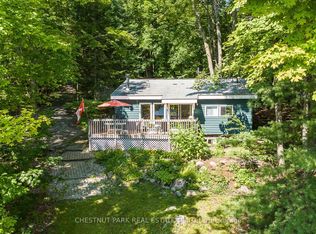 MLS ID #X13654274, CHESTNUT PARK REAL ESTATE LIMITED. TRREB
 - C$549,0003 bd1 ba-- sqft1427 Spar Lake Rd, Minden Hills, ON K0M 2L1For Sale
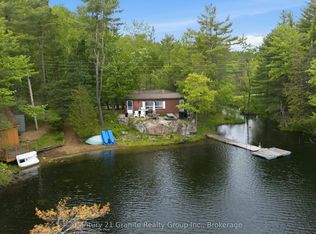 MLS ID #X13413722, Century 21 Granite Realty Group Inc.. TRREB
 - C$598,0003 bd1 ba-- sqft1139 Canuck Trl, Minden Hills, ON K0M 2A1For Sale
 MLS ID #X13552990, REMAX YOUR COMMUNITY REALTY. TRREB
 - C$599,0003 bd1 ba-- sqft87 Pearce Rd, Kawartha Lakes, ON K0M 2B0For SaleMLS ID #X13127374, Royal LePage Frank Real Estate. TRREB
- C$599,0003 bd2 ba-- sqft15 Brook Rd, Kawartha Lakes, ON K0M 2C0For SaleMLS ID #X13610638, RE/MAX CROSSROADS REALTY INC.. TRREB
- C$550,0005 bd2 ba-- sqft1110 Howland Junction Rd, Minden Hills, ON K0M 2A1For SaleMLS ID #X13505122, Century 21 Granite Realty Group Inc.. TRREB
- C$649,9993 bd1 ba-- sqft1099 Bracken Trl, Minden Hills, ON K0M 2L1For SaleMLS ID #X12920734, Forest Hill Real Estate Inc.. TRREB
- C$599,0003 bd2 ba-- sqft14 Baker Blvd, Kawartha Lakes, ON K0M 2B0For SaleMLS ID #X13506224, Kawartha Waterfront Realty Inc.. TRREB
- C$769,0003 bd1 ba-- sqft1014 Riding Trl, Minden Hills, ON K0M 2L1For SaleMLS ID #X13540410, Royal LePage Frank Real Estate. TRREB
- C$749,9007 bd1 ba-- sqft24 Relax Ave, Kawartha Lakes, ON K0M 2L0For SaleMLS ID #X13527522, Re/Max All-Stars Realty Inc.. TRREB
- C$599,0003 bd2 ba-- sqft1019 Loyalist Dr, Minden Hills, ON K0M 2K0For SaleMLS ID #X13537914, Royal LePage Lakes of Haliburton. TRREB
- C$599,9993 bd2 ba-- sqft4228 Deep Bay Rd, Minden Hills, ON K0M 2K0For SaleMLS ID #26016273, Bill Tetler, Sales Person, Jump Realty Inc. Brokerage. Windsor-Essex County AOR
- C$684,9003 bd2 ba-- sqft28 Pine Ridge Rd, Kawartha Lakes, ON K0M 2L0For SaleMLS ID #X13212600, Re/Max All-Stars Realty Inc.. TRREB
- C$659,0003 bd1 ba-- sqft11 Little Bay Dr, Kawartha Lakes, ON K0M 2L0For SaleMLS ID #X13569578, RIGHT AT HOME REALTY INC.. TRREB
- C$549,0003 bd2 ba-- sqft1163 Reynolds Rd, Minden Hills, ON K0M 2K0For SaleMLS ID #X13506908, Century 21 Granite Realty Group Inc.. TRREB
- C$499,9003 bd2 ba-- sqft51 Cameron Rd, Kawartha Lakes, ON K0M 2L0For SaleMLS ID #X13494252, Ball Real Estate Inc.. TRREB
- C$630,0003 bd1 ba-- sqft700 Grand Is, Kawartha Lakes, ON K0M 1N0For SaleMLS ID #X13221034, Re/Max All-Stars Realty Inc.. TRREB
- C$699,0004 bd2 ba-- sqft1093 Kushog Lake Rd, Minden Hills, ON K0M 2K0For SaleMLS ID #X13548032, SUTTON GROUP INCENTIVE REALTY INC.. TRREB
- C$669,0003 bd1 ba-- sqft3534 Monck Rd, Kawartha Lakes, ON K0M 1K0For SaleMLS ID #X13519718, Kawartha Waterfront Realty Inc.. TRREB
