PONTOON BOAT INCLUDED. Escape to the beauty of Balsam Lake with this immaculately maintained 3-bedroom, 1-bathroom cottage located on desirable Grand Island. Just a short boat ride from Rosedale Marina, this exceptional waterfront property offers convenient access while providing the privacy and tranquility of island living. Set on a level lot with plenty of space for outdoor activities, the property features a sandy, swimmable shoreline and breathtaking panoramic lake views. Whether you're enjoying a morning coffee on the deck, spending the day swimming and boating, or gathering around the fire in the evening, this cottage is designed for making lasting family memories. Inside, you'll find a bright and welcoming interior with new vinyl flooring throughout, updated windows, and a cozy wood stove that extends your enjoyment into the cooler seasons. The open and comfortable living spaces are offered fully furnished, making this a true turnkey opportunity. Practical updates include a UV water treatment system, updated septic system, 200-amp electrical service, and a durable metal roof for years of low-maintenance ownership. A full-height crawl space provides excellent storage for seasonal items, water toys, and cottage essentials. Whether you're looking for a family retreat, a summer getaway, or an investment in one of the Trent-Severn Waterway's most sought-after lakes, this move-in-ready waterfront cottage delivers the perfect blend of comfort, convenience, and classic cottage charm. Currently the owners rent a slip for their pontoon boat at Sandy Beach Resort for $875 for the season.
For sale
C$680,000
700 Grand Is, Kawartha Lakes, ON K0M 1N0
3beds
1baths
Single Family Residence
Built in ----
0.47 Acres Lot
$-- Zestimate®
C$--/sqft
C$-- HOA
What's special
Exceptional waterfront propertySandy swimmable shorelineBreathtaking panoramic lake viewsBright and welcoming interiorNew vinyl flooring throughoutUpdated windowsCozy wood stove
- 53 days |
- 145 |
- 4 |
Zillow last checked:
Listing updated:
Listed by:
Re/Max All-Stars Realty Inc.
Source: TRREB,MLS®#: X13221034 Originating MLS®#: Central Lakes Association of REALTORS
Originating MLS®#: Central Lakes Association of REALTORSFacts & features
Interior
Bedrooms & bathrooms
- Bedrooms: 3
- Bathrooms: 1
Primary bedroom
- Level: Main
- Dimensions: 2.69 x 3.35
Bedroom 2
- Level: Main
- Dimensions: 2.74 x 3.35
Bedroom 3
- Level: Main
- Dimensions: 2.74 x 2.59
Bathroom
- Level: Main
- Dimensions: 1.5 x 2.62
Dining room
- Level: Main
- Dimensions: 2.44 x 2.72
Kitchen
- Level: Main
- Dimensions: 2.54 x 2.62
Living room
- Level: Main
- Dimensions: 4.83 x 4.45
Pantry
- Level: Main
- Dimensions: 2.01 x 0.94
Heating
- Other, Wood
Cooling
- None
Appliances
- Included: Water Heater Owned
Features
- Flooring: Carpet Free
- Basement: Crawl Space
- Has fireplace: Yes
- Fireplace features: Wood Burning Stove
Interior area
- Living area range: 700-1100 null
Property
Features
- Exterior features: Private Dock
- Pool features: None
- Water view: Direct
- On waterfront: Yes
- Waterfront features: Dock, Trent System, Direct, Lake
- Body of water: Balsam Lake
Lot
- Size: 0.47 Acres
Details
- Parcel number: 631170342
Construction
Type & style
- Home type: SingleFamily
- Architectural style: Bungalow
- Property subtype: Single Family Residence
Materials
- Hardboard
- Foundation: Concrete
- Roof: Metal
Utilities & green energy
- Sewer: Septic
Community & HOA
Location
- Region: Kawartha Lakes
Financial & listing details
- Annual tax amount: C$3,398
- Date on market: 6/1/2026
Re/Max All-Stars Realty Inc.
Re/Max All-Stars Realty Inc.
By pressing Contact Agent, you agree that the real estate professional identified above may call/text you about your search, which may involve use of automated means and pre-recorded/artificial voices. You don't need to consent as a condition of buying any property, goods, or services. Message/data rates may apply. You also agree to our Terms of Use. Zillow does not endorse any real estate professionals. We may share information about your recent and future site activity with your agent to help them understand what you're looking for in a home.
Price history
Price history is unavailable.
Public tax history
Tax history is unavailable.
Climate risks
Neighborhood: K0M
Nearby schools
GreatSchools rating
No schools nearby
We couldn't find any schools near this home.
- C$749,0004 bd1 ba-- sqft686 Grand Is, Kawartha Lakes, ON K0M1N0For Sale

- C$699,9003 bd1 ba-- sqft633 Grand Is, Kawartha Lakes, ON K0M1N0For Sale
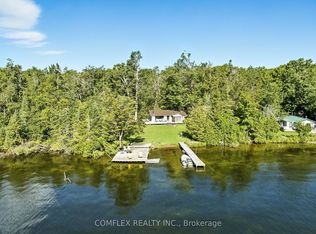
- C$639,0002 bd2 ba-- sqft29 Goodman Rd, Kawartha Lakes, ON K0M1N0For Sale

- C$1,450,0005 bd4 ba-- sqft24 Goodman Rd, Kawartha Lakes, ON K0M1N0For Sale
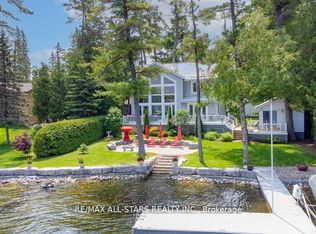
- C$1,299,0003 bd3 ba-- sqft8 Goodman Rd, Kawartha Lakes, ON K0M1N0For Sale
- C$--3 bd1 ba-- sqft9 Bridge St, Kawartha Lakes, ON K0M1N0Off Market
- C$629,0002 bd2 ba-- sqft44 Trent Canal Rd, Kawartha Lakes, ON K0M1N0For Sale
- C$1,450,8003 bd1 ba-- sqft34 Coldstream Rd, Kawartha Lakes, ON K0M1N0For Sale
Similar homes
- C$710,0003 bd2 ba-- sqft79 Brook Rd, Kawartha Lakes, ON K0M 1N0For Sale
 MLS ID #X13604560, CENTURY 21 PERCY FULTON LTD.. TRREB
 - C$699,9003 bd1 ba-- sqft106 Coldstream Rd, Kawartha Lakes, ON K0M 1N0For Sale
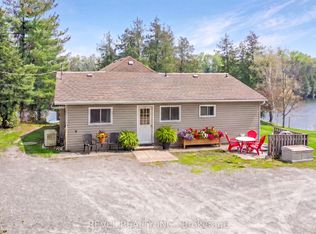 MLS ID #X13131264, Revel Realty Inc.. TRREB
 - C$699,9003 bd1 ba-- sqft633 Grand Is, Kawartha Lakes, ON K0M 1N0For SaleMLS ID #X13133300, COMFLEX REALTY INC.. TRREB
- C$489,0003 bd2 ba-- sqft38 Deweys Is, Kawartha Lakes, ON K0M 1N0For Sale
 MLS ID #X13533310, Re/Max All-Stars Realty Inc.. TRREB
 - C$629,0002 bd2 ba-- sqft44 Trent Canal Rd, Kawartha Lakes, ON K0M 1N0For SaleMLS ID #X13156938, Re/Max All-Stars Realty Inc.. TRREB
- C$799,9904 bd3 ba-- sqft6 Evans Dr, Kawartha Lakes, ON K0M 1N0For SaleMLS ID #X13143764, RE/MAX HALLMARK REALTY LTD.. TRREB
- C$644,4443 bd1 ba-- sqft119 Fell Station Dr, Kawartha Lakes, ON K0M 1N0For SaleMLS ID #X13545118, Royal LePage Frank Real Estate. TRREB
- C$629,0003 bd2 ba-- sqft14 Wychwood Dr E, Kawartha Lakes, ON K0M 1N0For SaleMLS ID #X13413342, Re/Max All-Stars Realty Inc.. TRREB
- C$699,9003 bd1 ba-- sqft369 Southam Dr, Kawartha Lakes, ON K0M 1N0For SaleMLS ID #X13083330, RIGHT AT HOME REALTY INC.. TRREB
- C$524,9003 bd1 ba-- sqft168 Lakebreeze Rd, Kawartha Lakes, ON K0M 1N0For SaleMLS ID #X12813740, Fenelon Falls Real Estate Ltd.. TRREB
- C$614,9902 bd2 ba-- sqft6 Fell Station Dr, Kawartha Lakes, ON K0M 1N0For SaleMLS ID #X13548044, Fenelon Falls Real Estate Ltd.. TRREB
- C$689,9002 bd1 ba-- sqft31 Hillcrest Ave, Kawartha Lakes, ON K0M 2B0For SaleMLS ID #X13077608, RE/MAX COUNTRY LAKES REALTY INC.. TRREB
- C$718,0003 bd2 ba-- sqft18 Russell Hill Rd, Kawartha Lakes, ON K0M 1A0For SaleMLS ID #X13598664, Ball Real Estate Inc.. TRREB
- C$699,0006 bd3 ba-- sqft1389 Portage Rd, Kawartha Lakes, ON K0M 2B0For SaleMLS ID #X12986296, HOMELIFE BROADWAY REALTY INC.. TRREB
- C$599,0003 bd1 ba-- sqft87 Pearce Rd, Kawartha Lakes, ON K0M 2B0For SaleMLS ID #X13127374, Royal LePage Frank Real Estate. TRREB
- C$619,0003 bd1 ba-- sqft133 Victoria Dr E, Kawartha Lakes, ON K0M 1G0For SaleMLS ID #X13597230, Revel Realty Inc.. TRREB
- C$499,9002 bd1 ba-- sqft59 Brook Rd, Kawartha Lakes, ON K0M 1N0For SaleMLS ID #X13544810, Revel Realty Inc.. TRREB
- C$590,0003 bd2 ba-- sqft20 Camelot Pl, Kirkfield, ON K0M 2B0For SaleMLS ID #X13446198, Signature Elite Realty Ltd.. TRREB
- C$549,9993 bd2 ba-- sqft52 Concession Rd, Kawartha Lakes, ON K0M 1N0For SaleMLS ID #X13221512, Re/Max All-Stars Realty Inc.. TRREB
- C$550,0004 bd2 ba-- sqft34 Hargrave Rd, Kawartha Lakes, ON K0M 2B0For SaleMLS ID #X13544488, RE/MAX EXCEL REALTY LTD.. TRREB
