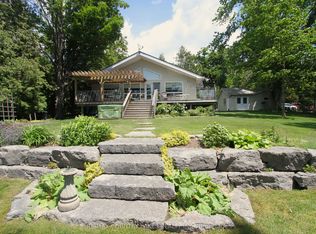
Welcome to this perfect year-round waterfront retreat on Mitchell Lake. This charming 2-bedroom home offers a bright, open-concept kitchen and living area with stunning lake views. Large windows and a walkout to the rear deck create a seamless indoor-outdoor living experience, ideal for entertaining or simply relaxing. Enjoy 103 feet of waterfront with direct western exposure, with breathtaking sunsets. The property is framed by mature trees along the lot lines, providing excellent privacy on a quiet dead-end street. The home features low-maintenance laminate flooring throughout, a drilled well, and a forced air propane furnace installed in 2017, ensuring year-round comfort. A separate four-season room with washer, dryer and extra storage. Added feature 3 season bunkie 20'x12' adds valuable and extra space for guests. Located on Mitchell Lake, part of the renowned Trent-Severn Waterway, offering exceptional fishing and endless boating opportunities with direct boating access to Balsam Lake. Year-round municipal road making this ideal as a full-time residence, weekend getaway or Airbnb short term rental. Conveniently situated just 90 minutes from the GTA, 20 minutes to Beaverton and 30 minutes to Lindsay.
For sale
C$669,900
31 Hillcrest Ave, Kawartha Lakes, ON K0M 2B0
2beds
1baths
Single Family Residence
Built in ----
0.4 Acres Lot
$-- Zestimate®
C$--/sqft
C$-- HOA
What's special
Stunning lake viewsLarge windowsBreathtaking sunsetsLow-maintenance laminate flooring throughout
- 100 days |
- 21 |
- 1 |
Zillow last checked:
Listing updated:
Listed by:
RE/MAX COUNTRY LAKES REALTY INC.
Source: TRREB,MLS®#: X13077608 Originating MLS®#: Toronto Regional Real Estate Board
Originating MLS®#: Toronto Regional Real Estate BoardFacts & features
Interior
Bedrooms & bathrooms
- Bedrooms: 2
- Bathrooms: 1
Primary bedroom
- Level: Main
- Dimensions: 3.16 x 3.01
Bedroom 2
- Level: Main
- Dimensions: 3.16 x 3.01
Dining room
- Level: Main
- Dimensions: 3.04 x 2.81
Kitchen
- Level: Main
- Dimensions: 3.04 x 2.81
Laundry
- Level: Ground
- Dimensions: 2.63 x 2.23
Living room
- Level: Main
- Dimensions: 5.61 x 4.62
Recreation
- Level: Ground
- Dimensions: 5.96 x 3.52
Heating
- Forced Air, Propane
Cooling
- Window Unit(s)
Appliances
- Included: Water Heater
Features
- Flooring: Carpet Free
- Basement: Crawl Space
- Has fireplace: No
Interior area
- Living area range: 700-1100 null
Video & virtual tour
Property
Parking
- Total spaces: 6
- Parking features: Private
Accessibility
- Accessibility features: None
Features
- Patio & porch: Deck, Porch
- Exterior features: Fishing, Year Round Living, Private Dock
- Pool features: None
- Has view: Yes
- View description: Lake, Water
- Has water view: Yes
- Water view: Lake,Water,Direct,Unobstructive
- Waterfront features: Dock, Trent System, Direct, Lake
- Body of water: Mitchell Lake
Lot
- Size: 0.4 Acres
- Features: Clear View, Cul de Sac/Dead End, Golf, Lake/Pond, School Bus Route, Waterfront, Irregular Lot
- Topography: Flat
Details
- Additional structures: Aux Residences, Garden Shed, Out Buildings
- Parcel number: 631680260
Construction
Type & style
- Home type: SingleFamily
- Architectural style: Bungalow-Raised
- Property subtype: Single Family Residence
Materials
- Aluminum Siding
- Foundation: Concrete Block
- Roof: Asphalt Shingle
Utilities & green energy
- Sewer: Septic
- Water: Drilled Well
- Utilities for property: Cell Services, Garbage Pickup, Internet High Speed, Recycling Pickup
Community & HOA
Community
- Security: Carbon Monoxide Detector(s), Smoke Detector(s)
Location
- Region: Kawartha Lakes
Financial & listing details
- Annual tax amount: C$2,786
- Date on market: 5/4/2026
Price history
Price history is unavailable.
Public tax history
Tax history is unavailable.
Climate risks
Neighborhood: K0M
Nearby schools
GreatSchools rating
No schools nearby
We couldn't find any schools near this home.
- C$979,9004 bd3 ba-- sqft27 Hillcrest Ave, Kawartha Lakes, ON K0M2B0For Sale
- C$499,0003 bd1 ba-- sqft1288 Portage Rd, Kawartha Lakes, ON K0M2B0For Sale

- C$699,0006 bd3 ba-- sqft1389 Portage Rd, Kawartha Lakes, ON K0M2B0For Sale
- C$550,0004 bd2 ba-- sqft34 Hargrave Rd, Kawartha Lakes, ON K0M2B0For Sale
- C$569,0003 bd2 ba-- sqft1391 Portage Rd, Kawartha Lakes, ON K0M2B0For Sale
- C$1,399,0005 bd3 ba-- sqft1257 Portage Rd, Kawartha Lakes, ON K0M2B0For Sale
- C$249,0001 sqft1411 Portage Rd, Kawartha Lakes, ON K0M2B0Lot/Land
- C$849,9003 bd2 ba-- sqft53 Robinson Ave, Kawartha Lakes, ON K0M2B0For Sale
Similar homes
- C$669,9993 bd2 ba-- sqft159 McGuire Beach Rd, Kawartha Lakes, ON K0M 2B0For Sale
 MLS ID #X13037768, CENTURY 21 INNOVATIVE REALTY INC.. TRREB
 - C$979,9004 bd3 ba-- sqft27 Hillcrest Ave, Kawartha Lakes, ON K0M 2B0For SaleMLS ID #X13479290, RE/MAX COUNTRY LAKES REALTY INC.. TRREB
- C$849,9003 bd2 ba-- sqft53 Robinson Ave, Kawartha Lakes, ON K0M 2B0For Sale
 MLS ID #X13628488, RE/MAX REALTRON REALTY INC.. TRREB
 - C$799,0003 bd1 ba-- sqft175 Driftwood Shores Rd, Kawartha Lakes, ON K0M 2B0For Sale
 MLS ID #X13097880, ONE PERCENT REALTY LTD.. TRREB
 - C$519,9004 bd2 ba-- sqft4 Macpherson Cres, Kawartha Lakes, ON K0M 2B0For SaleMLS ID #X13661844, RE/MAX COUNTRY LAKES REALTY INC.. TRREB
- C$599,0003 bd1 ba-- sqft87 Pearce Rd, Kawartha Lakes, ON K0M 2B0For SaleMLS ID #X13127374, Royal LePage Frank Real Estate. TRREB
- C$949,9003 bd2 ba-- sqft275 McGuire Beach Rd, Kawartha Lakes, ON K0M 2B0For SaleMLS ID #X13541778, RE/MAX COUNTRY LAKES REALTY INC.. TRREB
- C$590,0003 bd2 ba-- sqft20 Camelot Pl, Kirkfield, ON K0M 2B0For SaleMLS ID #X13446198, Signature Elite Realty Ltd.. TRREB
- C$630,0003 bd1 ba-- sqft700 Grand Is, Kawartha Lakes, ON K0M 1N0For SaleMLS ID #X13221034, Re/Max All-Stars Realty Inc.. TRREB
- C$470,0001 bd1 ba-- sqft93 McGuire Beach Rd, Kawartha Lakes, ON K0M 2B0For SaleMLS ID #X13597094, COLDWELL BANKER THE REAL ESTATE CENTRE. TRREB
- C$599,0004 bd2 ba-- sqft7 Hawk St, Kawartha Lakes, ON K0M 2T0For SaleMLS ID #X13639114, AFFINITY GROUP PINNACLE REALTY LTD.. TRREB
- C$749,9003 bd1 ba-- sqft495 Eldon Station Rd, Kawartha Lakes, ON K0M 2T0For SaleMLS ID #X13662236, RE/MAX COUNTRY LAKES REALTY INC.. TRREB
- C$669,0003 bd2 ba-- sqft284 Moorings Dr, Kawartha Lakes, ON K0M 1N0For SaleMLS ID #X13646098, RE/MAX Professionals North. TRREB
- C$524,9004 bd2 ba-- sqft16 Hummingbird Ln, Kawartha Lakes, ON L0K 1B0For SaleMLS ID #X13546036, RE/MAX COUNTRY LAKES REALTY INC.. TRREB
- C$659,9993 bd2 ba-- sqft68 Talbot Dr, Brock, ON L0K 1A0For SaleMLS ID #N13638274, Real Broker Ontario Ltd.. TRREB
- C$719,9002 bd1 ba-- sqft11230 Hunters Ln, Kawartha Lakes, ON K0M 2T0For SaleMLS ID #X13625622, RE/MAX Professionals North. TRREB
- C$679,0004 bd3 ba-- sqft67 Hazel St, Kawartha Lakes, ON K0M 1L0For SaleMLS ID #X13667530, Royal Lepage Kawartha Lakes Realty Inc.. TRREB
- C$599,0003 bd2 ba-- sqft14 Baker Blvd, Kawartha Lakes, ON K0M 2B0For SaleMLS ID #X13506224, Kawartha Waterfront Realty Inc.. TRREB
- C$778,8004 bd2 ba-- sqft23 Cedar Dale Dr, Kawartha Lakes, ON K0M 2B0For SaleMLS ID #X13233006, COLDWELL BANKER THE REAL ESTATE CENTRE. TRREB
- C$599,0003 bd2 ba-- sqft15 Brook Rd, Kawartha Lakes, ON K0M 2C0For SaleMLS ID #X13610638, RE/MAX CROSSROADS REALTY INC.. TRREB
