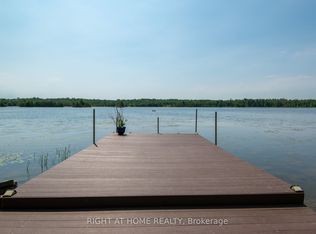
Waterfront Retreat on the Trent Canal SystemWelcome to your turn-key, year-round waterfront getaway! Custom-built in 2017, this stunning 1-bedroom home sits on a deep 75' x 300' lot featuring direct frontage and a private deck on the Trent Canal System. Enjoy picturesque water views from the elevated shoreline deck, or take a quick boat ride to Canal Lake and the historic Kirkfield Lift Locks. Inside, the open-concept layout boasts a modern eat-in kitchen including new stove 2026, soaring 14ft cathedral ceilings, updated flooring, and a cozy propane fireplace. The bright living room offers wall-to-wall windows and a seamless walkout to the rear deck.Designed for low-maintenance living, the home features main-floor laundry with newer washer and dryer, a 2017 septic system, hot water on demand, and an electric heat pump with A/C. Two backup heat panels and a Generac propane generator provide ultimate peace of mind. Complete with two generous storage sheds (10'x20' and 11'x11') for all your toys and tools.(Note: Property is on leased land from Parks Canada at $3,000/year on a 5-year term.)
For sale
C$470,000
93 McGuire Beach Rd, Kawartha Lakes, ON K0M 2B0
1beds
1baths
Single Family Residence
Built in ----
0.52 Acres Lot
$-- Zestimate®
C$--/sqft
C$-- HOA
What's special
Open-concept layoutModern eat-in kitchenUpdated flooringCozy propane fireplace
- 55 days
- 22
- 0
Zillow last checked:
Listing updated:
Listed by:
COLDWELL BANKER THE REAL ESTATE CENTRE
Source: TRREB,MLS®#: X13597094 Originating MLS®#: Toronto Regional Real Estate Board
Originating MLS®#: Toronto Regional Real Estate BoardFacts & features
Interior
Bedrooms & bathrooms
- Bedrooms: 1
- Bathrooms: 1
Bedroom
- Level: Main
- Dimensions: 3.38 x 2.74
Bathroom
- Level: Main
- Dimensions: 2.13 x 3.01
Kitchen
- Level: Main
- Dimensions: 5.7 x 4.44
Living room
- Level: Main
- Dimensions: 5.23 x 4.62
Mud room
- Level: Main
- Dimensions: 1.85 x 2.97
Heating
- Heat Pump, Electric
Cooling
- None
Features
- Flooring: Carpet Free
- Basement: Crawl Space
- Has fireplace: Yes
- Fireplace features: Propane
Interior area
- Living area range: 700-1100 null
Property
Parking
- Total spaces: 15
- Parking features: Private
Accessibility
- Accessibility features: Open Floor Plan
Features
- Patio & porch: Deck
- Exterior features: Landscaped
- Pool features: None
- Has view: Yes
- View description: Canal, Trees/Woods
- Has water view: Yes
- Water view: Canal,Direct
- Waterfront features: Trent System, Winterized, Direct, Canal
- Body of water: Trent Severn Canal
Lot
- Size: 0.52 Acres
- Features: Golf, Lake/Pond, Level, School Bus Route, Waterfront, Lake Access
Details
- Additional structures: Garden Shed, Shed
- Other equipment: Generator - Full
Construction
Type & style
- Home type: SingleFamily
- Architectural style: Bungalow-Raised
- Property subtype: Single Family Residence
Materials
- Vinyl Siding
- Foundation: Block
- Roof: Metal
Utilities & green energy
- Sewer: Septic
- Water: Dug Well
- Utilities for property: Electricity Connected, Garbage Pickup, Internet Other, Recycling Pickup
Community & HOA
Location
- Region: Kawartha Lakes
Financial & listing details
- Annual tax amount: C$2,387
- Date on market: 7/23/2026
Price history
Price history is unavailable.
Public tax history
Tax history is unavailable.
Climate risks
Neighborhood: K0M
Nearby schools
GreatSchools rating
No schools nearby
We couldn't find any schools near this home.
- C$389,9003 bd1 ba-- sqft129 McGuire Beach Rd, Kawartha Lakes, ON K0M2B0For Sale

- C$799,9003 bd2 ba-- sqft183 McGuire Beach Rd, Kawartha Lakes, ON K0M2B0For Sale

- C$769,0003 bd2 ba-- sqft203 McGuire Beach Rd, Kawartha Lakes, ON K0M2B0For Sale
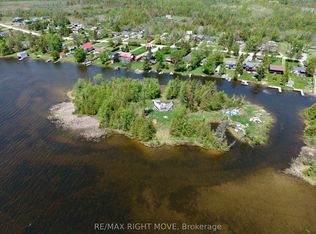
- C$195,0002.01 acres0 McGuire Beach Rd, Kawartha Lakes, ON K0M2B0Lot/Land
Similar homes
- C$389,9003 bd1 ba-- sqft129 McGuire Beach Rd, Kawartha Lakes, ON K0M 2B0For SaleMLS ID #X13728058, RE/MAX COUNTRY LAKES REALTY INC.. TRREB
- C$519,9003 bd1 ba-- sqft6 Mitchellview Rd, Kawartha Lakes, ON K0M 2B0For Sale
 MLS ID #X13661786, RE/MAX HALLMARK YORK GROUP REALTY LTD.. TRREB
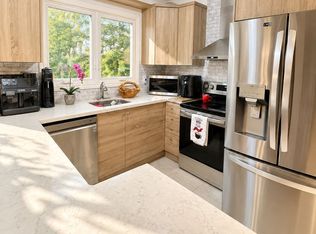
 - C$599,9004 bd2 ba-- sqft32 Hargrave Rd, Kawartha Lakes, ON K0M 2B0For Sale
 MLS ID #X13780482, ROYAL LEPAGE SIGNATURE REALTY. TRREB
 - C$524,9004 bd2 ba-- sqft482 Portage Rd, Kawartha Lakes, ON K0M 2B0For Sale
 MLS ID #X13731212, AFFINITY GROUP PINNACLE REALTY LTD.. TRREB
