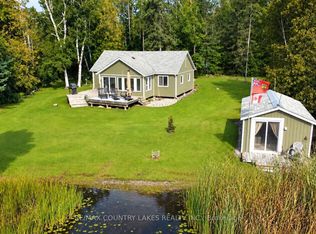
Custom-built 3-bedroom raised bungalow set on a generous 70' x 226' lot with shared deeded access to Canal Lake. This thoughtfully designed home features an open-concept kitchen and living area highlighted by a dramatic 16-footcathedral ceiling, airtight wood stove, and oversized retractable sliding glass doors leading to a spacious 400sqft. rear deck overlooking the surrounding woods. The modern kitchen is equipped with high-end European cabinetry with soft-close drawers and doors, premium stainless steel appliances, and a separate walk-in pantry complete with custom built-ins. A functional mudroom at the front entrance also features custom built-ins. The primary bedroom offers a 3-piece ensuite featuring a spa-style shower system with rain head, as well as direct walkout access to the rear deck. All bedrooms are outfitted with custom floor-to-ceiling wardrobes, providing exceptional storage and clean design. The lower level remains unfinished and ready for future expansion, offering 8-foot ceilings and a walkout to the yard. Additional quality features include triple-glazed European tilt-and-twist windows, oversized sliding glass doors Triple-glazed European tilt-and-twist windows provide energy efficiency and abundant natural light throughout. Also includes a fully automated reverse osmosis water filtration system with additional 300-gallonstorage tanks. Comfort is ensured year-round with a high-efficiency propane furnace, central air, and a durable metal roof. Located on a quiet dead-end street with minimal traffic, the property includes shared deeded access to Canal Lake just a short walk away, offering a boat launch, picnic area, swimming, fishing, and endless boating as part of the Trent-Severn waterway system. This property offers the perfect country escape for your year-round home or cottage with lake side living while remaining only 1.5 hours from the GTA.
For sale
C$599,900
264 McGuire Beach Rd, Kawartha Lakes, ON K0M 2B0
3beds
2baths
Single Family Residence
Built in ----
0.35 Acres Lot
$-- Zestimate®
C$--/sqft
C$-- HOA
What's special
Airtight wood stoveModern kitchenPremium stainless steel appliancesHigh-efficiency propane furnaceCentral airDurable metal roof
- 20 hours
- 16
- 2
Zillow last checked:
Listing updated:
Listed by:
RE/MAX COUNTRY LAKES REALTY INC.
Source: TRREB,MLS®#: X14113452 Originating MLS®#: Toronto Regional Real Estate Board
Facts & features
Interior
Bedrooms & bathrooms
- Bedrooms: 3
- Bathrooms: 2
Primary bedroom
- Level: Main
- Dimensions: 4.9 x 3.36
Bedroom 2
- Level: Main
- Dimensions: 3.36 x 3.34
Bedroom 3
- Level: Main
- Dimensions: 4.98 x 3.1
Kitchen
- Level: Main
- Dimensions: 4.11 x 3.7
Laundry
- Level: Main
- Dimensions: 3.33 x 2.19
Living room
- Level: Main
- Dimensions: 6.67 x 5.43
Mud room
- Level: Main
- Dimensions: 3.4 x 1.76
Other
- Level: Lower
- Dimensions: 9.15 x 6.89
Pantry
- Level: Main
- Dimensions: 3.26 x 1.02
Recreation
- Level: Lower
- Dimensions: 6.83 x 5.68
Utility room
- Level: Lower
- Dimensions: 5.89 x 2.74
Heating
- Forced Air, Propane
Cooling
- Central Air
Appliances
- Included: Water Heater Owned, Water Purifier, Water Softener, Water Treatment
Features
- Central Vacuum
- Flooring: Carpet Free
- Basement: Unfinished,Walk-Out Access
- Has fireplace: Yes
- Fireplace features: Wood Burning Stove
Interior area
- Living area range: 1500-2000 null
Property
Parking
- Total spaces: 4
- Parking features: Private
Accessibility
- Accessibility features: None
Features
- Patio & porch: Deck
- Exterior features: Year Round Living
- Pool features: None
- Has view: Yes
- View description: Trees/Woods
- Water view: Obstructive
- Waterfront features: Boat Launch, Dock, WaterfrontCommunity, Lake
- Body of water: Canal Lake
Lot
- Size: 0.35 Acres
- Features: Cul de Sac/Dead End, Golf, Lake Access, Lake Backlot, Lake/Pond, Level, Rectangular Lot
- Topography: Flat
Details
- Additional structures: None
- Parcel number: 631690110
- Other equipment: Propane Tank, Sump Pump
Construction
Type & style
- Home type: SingleFamily
- Architectural style: Bungalow-Raised
- Property subtype: Single Family Residence
Materials
- Vinyl Siding
- Foundation: Concrete
- Roof: Metal
Utilities & green energy
- Sewer: Septic
- Water: Drilled Well, Sediment Filter, Water System
- Utilities for property: Cell Services, Garbage Pickup, Internet High Speed, Recycling Pickup
Community & HOA
Community
- Security: Carbon Monoxide Detector(s), Smoke Detector(s)
Location
- Region: Kawartha Lakes
Financial & listing details
- Annual tax amount: C$3,854
- Date on market: 10/23/2026
Price history
Price history is unavailable.
Public tax history
Tax history is unavailable.
Climate risks
Neighborhood: K0M
Nearby schools
GreatSchools rating
No schools nearby
We couldn't find any schools near this home.
- C$214,9000 sqft256 McGuire Beach Rd #254, Kawartha Lakes, ON K0M2B0Lot/Land

- C$109,9000.37 acresLOT 254 McGuire Beach Rd, Kawartha Lakes, ON K0M2B0Lot/Land
- C$109,9000.36 acresLOT 256 McGuire Beach Rd, Kawartha Lakes, ON K0M2B0Lot/Land
- C$185,9002 bd1 ba-- sqft81 McGuire Beach Rd, Kawartha Lakes, ON K0M2B0For Sale

Similar homes
- C$610,0004 bd2 ba-- sqft34 Hargrave Rd, Kawartha Lakes, ON K0M 2B0For Sale
 MLS ID #X13806274, RE/MAX EXCEL REALTY LTD.. TRREB
- C$725,0003 bd2 ba-- sqft2745 County Road 48, Coboconk, ON K0M 2B0For Sale
 MLS ID #X13744732, RE/MAX REAL ESTATE CENTRE INC.. TRREB
- C$649,9002 bd1 ba-- sqft31 Hillcrest Ave, Kawartha Lakes, ON K0M 2B0For Sale
 MLS ID #X13731174, RE/MAX COUNTRY LAKES REALTY INC.. TRREB
- C$389,9003 bd1 ba-- sqft129 McGuire Beach Rd, Kawartha Lakes, ON K0M 2B0For Sale
 MLS ID #X13728058, RE/MAX COUNTRY LAKES REALTY INC.. TRREB
