
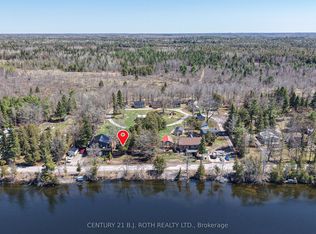
A Serene Retreat on the Trent-Severn Waterway! Escape to nature with this charming 2-bedroom cottage tucked among mature trees on the Trent-Severn Waterway. Located in the heart of Kawartha cottage country, this peaceful getaway offers scenic river views and a relaxed, cottage-country lifestyle that is perfect for weekend retreats (including cozy winter visits)! The open-concept layout features a spacious kitchen with water views, a warm and inviting living room with a wood stove, and a 3-piece bathroom. The property includes a steel roof, vinyl siding, and tasteful interior finishes including vinyl flooring and wood ceilings. A new 9,000L septic holding tank was installed in 2021, with a stream-fed water supply. Step outside to enjoy your coffee on the front porch, barbecue beneath the trees, or gather around a campfire under the stars. The lot includes a fresh gravel driveway, two storage sheds (one with potential as a bunkie), and a large cement holding tank installed in 2021. Water is drawn from the river, and a shared spring offers added convenience. Enjoy year-round accessibility with municipally maintained roads in all four seasons. Located minutes from the historic Kirkfield Lift Lock, and just a short drive to Orillia or the GTA, this property is your ideal seasonal escape. Please note: This property is on leased land from Parks Canada ($2,813/year). Four-season living and short-term rentals are not permitted.
For sale
C$185,900
81 McGuire Beach Rd, Kawartha Lakes, ON K0M 2B0
2beds
1baths
Single Family Residence
Built in ----
0.43 Acres Lot
$-- Zestimate®
C$--/sqft
C$-- HOA
What's special
Tucked among mature treesScenic river viewsOpen-concept layoutSteel roofVinyl sidingTasteful interior finishesVinyl flooring
- 36 days
- 178
- 8
Zillow last checked:
Listing updated:
Listed by:
Royal Lepage Kawartha Lakes Realty Inc.
Source: TRREB,MLS®#: X13732744 Originating MLS®#: Central Lakes Association of REALTORS
Originating MLS®#: Central Lakes Association of REALTORSFacts & features
Interior
Bedrooms & bathrooms
- Bedrooms: 2
- Bathrooms: 1
Bedroom
- Level: Main
- Dimensions: 2.41 x 2
Bedroom 2
- Level: Main
- Dimensions: 2.13 x 2.31
Dining room
- Level: Main
- Dimensions: 4.72 x 3.07
Kitchen
- Level: Main
- Dimensions: 4.65 x 2.36
Living room
- Level: Main
- Dimensions: 4.67 x 2.36
Heating
- Other, Wood
Cooling
- None
Features
- None
- Basement: Crawl Space
- Has fireplace: Yes
- Fireplace features: Wood Burning Stove
Interior area
- Living area range: < 700 null
Property
Parking
- Total spaces: 6
- Parking features: Private
Features
- Pool features: None
- Has view: Yes
- View description: Trees/Woods, Water
- Has water view: Yes
- Water view: Water,Direct,Unobstructive
- Waterfront features: River Front, Direct, Canal
- Body of water: Trent-Severn Waterway
Lot
- Size: 0.43 Acres
Details
- Parcel number: 631690191
Construction
Type & style
- Home type: SingleFamily
- Architectural style: Bungalow
- Property subtype: Single Family Residence
Materials
- Stone, Vinyl Siding
- Roof: Metal,Shingle
Utilities & green energy
- Sewer: Holding Tank
- Water: Lake/River
Community & HOA
Location
- Region: Kawartha Lakes
Financial & listing details
- Annual tax amount: C$1,208
- Date on market: 9/1/2026
Price history
Price history is unavailable.
Public tax history
Tax history is unavailable.
Climate risks
Neighborhood: K0M
Nearby schools
GreatSchools rating
No schools nearby
We couldn't find any schools near this home.
- C$214,9000 sqft256 McGuire Beach Rd #254, Kawartha Lakes, ON K0M2B0Lot/Land

- C$109,9000.37 acresLOT 254 McGuire Beach Rd, Kawartha Lakes, ON K0M2B0Lot/Land
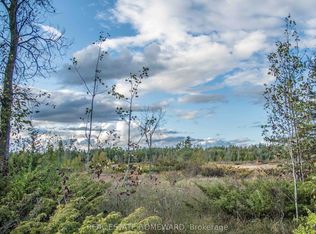
- C$109,9000.36 acresLOT 256 McGuire Beach Rd, Kawartha Lakes, ON K0M2B0Lot/Land
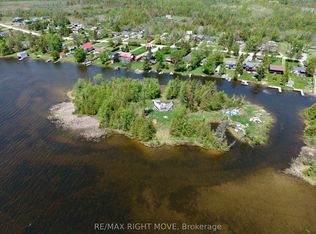
- C$195,0002.01 acres0 McGuire Beach Rd, Kawartha Lakes, ON K0M2B0Lot/Land
Similar homes
- C$225,0002 bd1 ba-- sqft49 River Rd, Kawartha Lakes, ON K0M 1N0For Sale
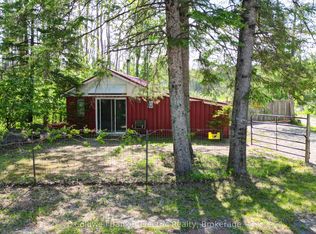 MLS ID #X13615848, Coldwell Banker Electric Realty. TRREB
 - C$195,0001 bd1 ba-- sqft4067 Airport Rd, Ramara, ON L3V 0K6For Sale
 MLS ID #S13843798, SUTTON GROUP INCENTIVE REALTY INC.. TRREB
 - C$198,5001 bd1 ba-- sqft4075 Airport Rd, Ramara, ON L3V 0K6For Sale
 MLS ID #S13843776, SUTTON GROUP INCENTIVE REALTY INC.. TRREB
 - C$95,0001 bd1 ba-- sqft232 Lake Dalrymple Rd #230, Sebright, ON L0K 1W0For Sale
 MLS ID #X13027372, CENTURY 21 B.J. ROTH REALTY LTD., BROKERAGE. TRREB
