Discover peaceful waterfront living in this beautifully renovated 3-bedroom, 3-season home, tucked away in a private, quiet cove on the east end of Canal Lake. Offering over 140 ft. of shoreline, this exceptional setting is perfect for those looking to enjoy the tranquility of nature, with no boat traffic to disturb the peaceful surroundings. An ideal location for canoeing, kayaking, fishing, or simply relaxing and taking in the water views and bird watcher's paradise. Canal Lake is part of the renowned Trent-Severn Waterway, providing endless boating opportunities and excellent fishing, with the historic Kirkfield Lift Locks just minutes away. Recently renovated from top to bottom, this bright and spacious home offers an open-concept design with beautiful water views, a centre island, laminate flooring throughout, heated floor in bathroom and an efficient electric heat pump providing both heating and air conditioning. Step outside to a large rear deck overlooking the water. A covered front porch adds additional outdoor living space, while the separate bunkie provides extra room for overnight guests. The well-maintained yard reflects true pride of ownership for this hidden waterfront retreat offers excellent privacy and a peaceful natural setting. This is an affordable opportunity to own waterfront property. Annual lease of $8,025 with a 5-year term. Only 90 mins from GTA.
For sale
C$389,900
129 McGuire Beach Rd, Kawartha Lakes, ON K0M 2B0
3beds
1baths
Single Family Residence
Built in ----
0.64 Acres Lot
$-- Zestimate®
C$--/sqft
C$-- HOA
What's special
Water viewsBright and spacious homeOpen-concept designCentre islandLaminate flooring throughoutHeated floor in bathroomWell-maintained yard
- 55 days
- 226
- 15
Zillow last checked:
Listing updated:
Listed by:
RE/MAX COUNTRY LAKES REALTY INC.
Source: TRREB,MLS®#: X13728058 Originating MLS®#: Toronto Regional Real Estate Board
Originating MLS®#: Toronto Regional Real Estate BoardFacts & features
Interior
Bedrooms & bathrooms
- Bedrooms: 3
- Bathrooms: 1
Primary bedroom
- Level: Main
- Dimensions: 3.54 x 2.9
Bedroom 2
- Level: Main
- Dimensions: 3.2 x 2.94
Bedroom 3
- Level: Main
- Dimensions: 2.55 x 2.32
Bathroom
- Level: Main
- Dimensions: 2.16 x 2.06
Dining room
- Level: Main
- Dimensions: 4.72 x 3.02
Kitchen
- Level: Main
- Dimensions: 6.16 x 3.1
Living room
- Level: Main
- Dimensions: 5.38 x 2.34
Heating
- Heat Pump, Electric
Cooling
- Wall Unit(s)
Appliances
- Included: Water Heater Owned
Features
- Flooring: Carpet Free
- Basement: None
- Has fireplace: No
Interior area
- Living area range: 700-1100 null
Video & virtual tour
Property
Parking
- Total spaces: 6
- Parking features: Private
Accessibility
- Accessibility features: None
Features
- Patio & porch: Deck, Porch
- Exterior features: Fishing, Landscaped, Seasonal Living
- Pool features: None
- Has view: Yes
- View description: Lake, Water
- Has water view: Yes
- Water view: Lake,Water,Unobstructive
- Waterfront features: Trent System, Direct, Lake
- Body of water: Canal Lake
Lot
- Size: 0.64 Acres
- Features: Beach, Golf, Lake/Pond, Level, Waterfront, Irregular Lot
- Topography: Flat,Waterway
Details
- Additional structures: Garden Shed, Other, Shed
- Parcel number: 631690191
Construction
Type & style
- Home type: SingleFamily
- Architectural style: Bungalow
- Property subtype: Single Family Residence
Materials
- Vinyl Siding
- Foundation: Piers
- Roof: Asphalt Shingle
Utilities & green energy
- Sewer: Holding Tank
- Water: Lake/River
- Utilities for property: Cell Services, Garbage Pickup, Recycling Pickup
Community & HOA
Community
- Security: Smoke Detector(s)
Location
- Region: Kawartha Lakes
Financial & listing details
- Annual tax amount: C$1,221
- Date on market: 8/31/2026
Price history
Price history is unavailable.
Public tax history
Tax history is unavailable.
Climate risks
Neighborhood: K0M
Nearby schools
GreatSchools rating
No schools nearby
We couldn't find any schools near this home.
- C$470,0001 bd1 ba-- sqft93 McGuire Beach Rd, Kawartha Lakes, ON K0M2B0For Sale

- C$888,8883 bd2 ba-- sqft183 McGuire Beach Rd, Kawartha Lakes, ON K0M2B0For Sale
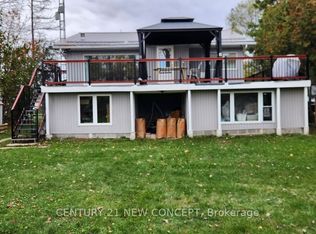
- C$239,9002 bd1 ba-- sqft77 McGuire Beach Rd, Kawartha Lakes, ON K0M2B0For Sale
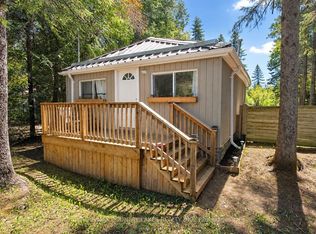
- C$769,0003 bd2 ba-- sqft203 McGuire Beach Rd, Kawartha Lakes, ON K0M2B0For Sale
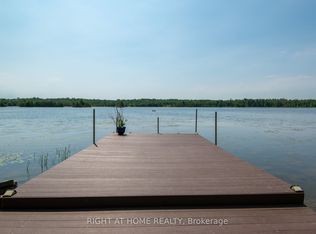
Similar homes
- C$470,0001 bd1 ba-- sqft93 McGuire Beach Rd, Kawartha Lakes, ON K0M 2B0For SaleMLS ID #X13597094, COLDWELL BANKER THE REAL ESTATE CENTRE. TRREB
- C$239,9002 bd1 ba-- sqft77 McGuire Beach Rd, Kawartha Lakes, ON K0M 2B0For SaleMLS ID #X13866870, RE/MAX COUNTRY LAKES REALTY INC.. TRREB
- C$449,0003 bd2 ba-- sqft9 Richmond St W, Kawartha Lakes, ON K0M 2B0For Sale
 MLS ID #X13767578, Royal Lepage Kawartha Lakes Realty Inc.. TRREB
 - C$499,9004 bd2 ba-- sqft482 Portage Rd, Kawartha Lakes, ON K0M 2B0For Sale
 MLS ID #X13731212, AFFINITY GROUP PINNACLE REALTY LTD.. TRREB
