Welcome to 9 Richmond St W, nestled in a quiet and charming Kawartha Lakes hamlet where peaceful country living meets everyday comfort. This well-maintained raised bungalow is move-in ready and offers a bright, open-concept kitchen and living area with a walkout to a spacious 12' x 15' sunroom the perfect spot to enjoy your morning coffee, unwind at the end of the day, or simply take in the beautiful surroundings. Enjoy panoramic views overlooking Grassy Creek, where white swans and other waterfowl add to the peaceful, natural setting. Inside, the home features updated laminate flooring and a high-efficiency forced-air furnace installed in 2021. An attached carport and ample parking provide added convenience. Low-maintenance, welcoming and surrounded by nature, this lovely home is an ideal opportunity for those looking to enjoy a quieter pace of life in the Kawarthas.
For sale
C$449,000
9 Richmond St W, Kawartha Lakes, ON K0M 2B0
3beds
2baths
Single Family Residence
Built in ----
7,623 Square Feet Lot
$-- Zestimate®
C$--/sqft
C$-- HOA
What's special
Updated laminate flooringAttached carportAmple parkingSurrounded by nature
- 3 hours
- 1
- 0
Zillow last checked:
Listing updated:
Listed by:
Royal Lepage Kawartha Lakes Realty Inc.
Source: TRREB,MLS®#: X13767578 Originating MLS®#: Central Lakes Association of REALTORS
Originating MLS®#: Central Lakes Association of REALTORSFacts & features
Interior
Bedrooms & bathrooms
- Bedrooms: 3
- Bathrooms: 2
Other
- Level: Lower
- Dimensions: 4.84 x 6.43
Living room
- Level: Main
- Dimensions: 3.66 x 5.6
Heating
- Forced Air, Electric
Cooling
- Central Air
Features
- In-Law Capability
- Basement: Full,Partially Finished
- Has fireplace: Yes
- Fireplace features: Propane, Family Room
Interior area
- Living area range: 700-1100 null
Video & virtual tour
Property
Parking
- Total spaces: 4
- Parking features: Garage, Carport
- Has garage: Yes
- Has carport: Yes
Features
- Pool features: None
- Water view: Direct
- Waterfront features: Creek
- Body of water: Grass Creek
Lot
- Size: 7,623 Square Feet
Details
- Parcel number: 631680147
Construction
Type & style
- Home type: SingleFamily
- Architectural style: Bungalow
- Property subtype: Single Family Residence
Materials
- Brick, Vinyl Siding
- Foundation: Block
- Roof: Metal
Utilities & green energy
- Sewer: Septic
Community & HOA
Location
- Region: Kawartha Lakes
Financial & listing details
- Annual tax amount: C$2,404
- Date on market: 9/10/2026
Price history
Price history is unavailable.
Public tax history
Tax history is unavailable.
Climate risks
Neighborhood: K0M
Nearby schools
GreatSchools rating
No schools nearby
We couldn't find any schools near this home.


Similar homes
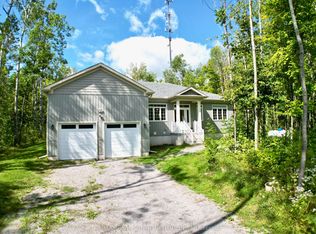
- C$389,9003 bd1 ba-- sqft129 McGuire Beach Rd, Kawartha Lakes, ON K0M 2B0For Sale
 MLS ID #X13728058, RE/MAX COUNTRY LAKES REALTY INC.. TRREB
 - C$499,0003 bd1 ba-- sqft1288 Portage Rd, Kawartha Lakes, ON K0M 2B0For Sale
 MLS ID #X13201596, BAY STREET GROUP INC.. TRREB
 - C$550,0004 bd2 ba-- sqft34 Hargrave Rd, Kawartha Lakes, ON K0M 2B0For Sale
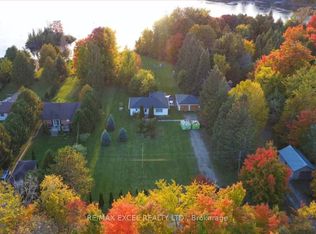 MLS ID #X13544488, RE/MAX EXCEL REALTY LTD.. TRREB
 - C$449,9003 bd1 ba-- sqft17 Dodd St, Kawartha Lakes, ON K0M 1N0For Sale
 MLS ID #X13765034, AFFINITY GROUP PINNACLE REALTY LTD.. TRREB
