Tucked away on a beautiful 1-acre lot just steps from Head lake, this charming country bungalow offers the peaceful escape you've been dreaming of. Enjoy water views from the front of the property and soak in the quiet surroundings of this private, nature-filled setting. Inside, you'll find a bright open-concept kitchen and dining area, two comfortable bedrooms, and a welcoming living space that makes everyday living easy. The cozy 3-season sunroom and front deck are perfect for morning coffee. Outside, there's plenty of room to garden, play or simply unwind. Multiple outbuildings provide extra storage or hobby space, while recent updates--including a new metal roof, new woodstove, fresh paint, and new flooring--mean you can move-in and start enjoying right away. A nearby boat launch makes lake days effortless. Whether you're looking for a year-round home or the perfect country getaway at the lake, this lovely property is full of charm, space, and endless possibilities.
For sale
C$479,900
2378 Monck Rd, Kawartha Lakes, ON K0M 2B0
2beds
1baths
Single Family Residence
Built in ----
1.03 Acres Lot
$-- Zestimate®
C$--/sqft
C$-- HOA
What's special
Private nature-filled settingTwo comfortable bedroomsWelcoming living spaceNew metal roofNew woodstoveFresh paintNew flooring
- 53 days
- 10
- 0
Zillow last checked:
Listing updated:
Listed by:
Royal LePage Frank Real Estate
Source: TRREB,MLS®#: X13636716 Originating MLS®#: Central Lakes Association of REALTORS
Originating MLS®#: Central Lakes Association of REALTORSFacts & features
Interior
Bedrooms & bathrooms
- Bedrooms: 2
- Bathrooms: 1
Primary bedroom
- Level: Main
- Dimensions: 3.45 x 3.45
Bedroom
- Level: Main
- Dimensions: 3.56 x 3
Dining room
- Level: Main
- Dimensions: 5.33 x 3.07
Kitchen
- Level: Main
- Dimensions: 6.5 x 3.48
Living room
- Level: Main
- Dimensions: 5.44 x 3.45
Sunroom
- Level: Main
- Dimensions: 3.51 x 2.03
Heating
- Forced Air, Propane
Cooling
- Window Unit(s)
Appliances
- Included: Water Heater Owned
Features
- Primary Bedroom - Main Floor
- Basement: Crawl Space
- Has fireplace: Yes
- Fireplace features: Wood Burning
Interior area
- Living area range: 700-1100 null
Property
Parking
- Total spaces: 10
- Parking features: Private
Features
- Patio & porch: Deck
- Pool features: None
- Has view: Yes
- View description: Garden, Lake, Trees/Woods, Water
- Has water view: Yes
- Water view: Lake,Water,Partially Obstructive
- Waterfront features: None, Lake
- Body of water: Canal Lake
Lot
- Size: 1.03 Acres
- Features: Lake/Pond, Rectangular Lot
Details
- Additional structures: Garden Shed, Storage
- Parcel number: 631120135
Construction
Type & style
- Home type: SingleFamily
- Architectural style: Bungalow
- Property subtype: Single Family Residence
Materials
- Vinyl Siding
- Foundation: Unknown
- Roof: Metal
Utilities & green energy
- Sewer: Septic
Community & HOA
Location
- Region: Kawartha Lakes
Financial & listing details
- Annual tax amount: C$2,467
- Date on market: 8/4/2026
Price history
Price history is unavailable.
Public tax history
Tax history is unavailable.
Climate risks
Neighborhood: K0M
Nearby schools
GreatSchools rating
No schools nearby
We couldn't find any schools near this home.


Similar homes
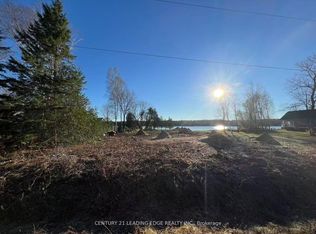
- C$470,0001 bd1 ba-- sqft93 McGuire Beach Rd, Kawartha Lakes, ON K0M 2B0For Sale
 MLS ID #X13597094, COLDWELL BANKER THE REAL ESTATE CENTRE. TRREB
 - C$478,8003 bd1 ba-- sqft1012 Shetland Rd, Minden Hills, ON K0M 2L1For Sale
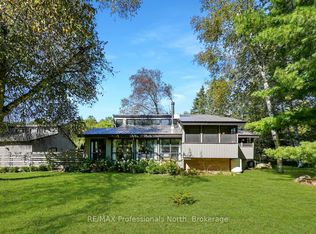 MLS ID #X13825348, RE/MAX Professionals North. TRREB
 - C$449,0003 bd2 ba-- sqft9 Richmond St W, Kawartha Lakes, ON K0M 2B0For Sale
 MLS ID #X13767578, Royal Lepage Kawartha Lakes Realty Inc.. TRREB
 - C$610,0004 bd2 ba-- sqft34 Hargrave Rd, Kawartha Lakes, ON K0M 2B0For Sale
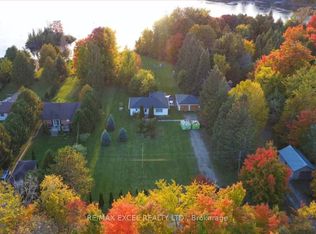 MLS ID #X13806274, RE/MAX EXCEL REALTY LTD.. TRREB
