Lake days don't have to be reserved for vacation. At 20 Camelot Place, a treed trail from your backyard takes you to deeded community waterfront on Balsam Lake in three minutes or less. Swim at the sandy beach, head out on the boat, or wander down after dinner to enjoy the lake views. With existing docks and the option to add your own boat lift if needed, the waterfront is ready to become part of your routine. Set on approximately half an acre, this year-round home offers space for everyday living and weekends with company. The connected kitchen, dining and living areas keep conversation flowing, while the woodstove makes cooler evenings feel especially inviting. Start the morning in the bright sunroom adjoining the spacious primary bedroom, and enjoy the flexibility of additional bedrooms for family, guests or a home office. The lower-level games room with a walkout gives everyone another place to unwind. Outside, there's room for lawn games, barbecues and gathering around the fire, with a partially fenced yard and a circular driveway for guest parking. Most furniture is included, subject to exclusions, making getting settled a little easier. This is an opportunity to put down roots or establish your year-round getaway-with Balsam Lake just a short walk away. Come see the home, then follow the trail to the water.
For sale
C$495,000
20 Camelot Pl, Kirkfield, ON K0M 2B0
3beds
2baths
Single Family Residence
Built in ----
0 Square Feet Lot
$-- Zestimate®
C$--/sqft
C$-- HOA
What's special
Existing docksPartially fenced yard
- 127 days
- 78
- 4
Zillow last checked:
Listing updated:
Listed by:
Signature Elite Realty Ltd.
Source: TRREB,MLS®#: X13446198 Originating MLS®#: One Point Association of REALTORS
Originating MLS®#: One Point Association of REALTORSFacts & features
Interior
Bedrooms & bathrooms
- Bedrooms: 3
- Bathrooms: 2
Bedroom
- Level: Upper
- Dimensions: 3.8 x 4.69
Bedroom
- Level: Main
- Dimensions: 2.86 x 2.35
Bedroom
- Level: Main
- Dimensions: 3.16 x 2.35
Bathroom
- Level: Upper
- Dimensions: 2.52 x 1.73
Dining room
- Level: Main
- Dimensions: 4.55 x 3.33
Kitchen
- Level: Main
- Dimensions: 2.84 x 2.56
Living room
- Level: Main
- Dimensions: 5.26 x 3.86
Recreation
- Level: Ground
- Dimensions: 4.29 x 7.1
Sunroom
- Level: Second
- Dimensions: 4.29 x 2.4
Heating
- Forced Air, Propane
Cooling
- Window Unit(s)
Features
- In-Law Capability, Workbench
- Basement: Partially Finished,Walk-Out Access,Development Potential
- Has fireplace: Yes
- Fireplace features: Wood Burning Stove
Interior area
- Living area range: 1100-1500 null
Video & virtual tour
Property
Parking
- Total spaces: 6
- Parking features: Circular Driveway
- Has garage: Yes
Accessibility
- Accessibility features: None
Features
- Patio & porch: Deck, Patio
- Exterior features: Fishing, Privacy, Recreational Area, Year Round Living, Private Dock
- Pool features: None
- Has view: Yes
- View description: Garden, Trees/Woods
- Water view: Unobstructive
- Waterfront features: Beach Front, Waterfront-Deeded, Trent System, Dock, WaterfrontCommunity, Lake
- Body of water: Balsam Lake
Lot
- Size: 0 Square Feet
- Features: Beach, Cul de Sac/Dead End, Fenced Yard, Lake Access, Lake Backlot, Marina, Other Shaped Lot
- Topography: Dry,Level,Open Space
Details
- Additional structures: Garden Shed
- Parcel number: 631160591
Construction
Type & style
- Home type: SingleFamily
- Property subtype: Single Family Residence
Materials
- Vinyl Siding
- Foundation: Block
- Roof: Asphalt Shingle
Utilities & green energy
- Sewer: Septic
- Water: Drilled Well
Community & HOA
Community
- Security: Smoke Detector(s)
Location
- Region: Kirkfield
Financial & listing details
- Tax assessed value: C$207,000
- Annual tax amount: C$2,434
- Date on market: 6/15/2026
Price history
Price history is unavailable.
Public tax history
Tax history is unavailable.
Climate risks
Neighborhood: K0M
Nearby schools
GreatSchools rating
No schools nearby
We couldn't find any schools near this home.
- C$430,0002 bd-- ba-- sqft26 Lake St, Kawartha Lakes, ON K0M2B0For Sale

- C$550,0003 bd1 ba-- sqft98 Lakeview Cottage Rd, Kawartha Lakes, ON K0M2B0For Sale

- C$758,8004 bd2 ba-- sqft23 Cedar Dale Dr, Kawartha Lakes, ON K0M2B0For Sale
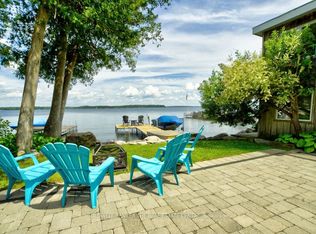
- C$1,599,0007 bd4 ba-- sqft9 Fieldview Dr, Kawartha Lakes, ON K0M2B0For Sale

Similar homes
- C$550,0003 bd1 ba-- sqft98 Lakeview Cottage Rd, Kawartha Lakes, ON K0M 2B0For SaleMLS ID #X13622390, Century 21 United Realty Inc.. TRREB
- C$470,0001 bd1 ba-- sqft93 McGuire Beach Rd, Kawartha Lakes, ON K0M 2B0For Sale
 MLS ID #X13597094, COLDWELL BANKER THE REAL ESTATE CENTRE. TRREB
 - C$475,0002 bd1 ba-- sqft59 Brook Rd, Kawartha Lakes, ON K0M 1N0For Sale
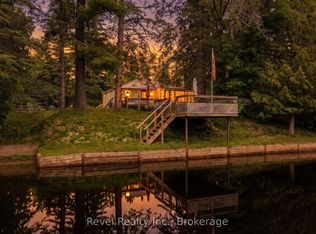 MLS ID #X13544810, Revel Realty Inc.. TRREB
 - C$499,0002 bd1 ba-- sqft29 Francis St E, Kawartha Lakes, ON K0M 1N0For Sale
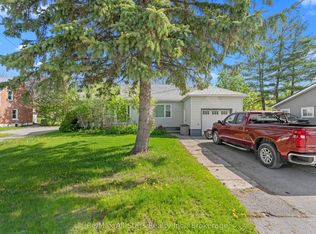 MLS ID #X13174708, Re/Max All-Stars Realty Inc.. TRREB
