Luxury Lakefront Living On Prestigious Balsam Lake! Rare Opportunity To Own A Custom-Built Waterfront Residence Situated On A Large Private Lot With Stunning Panoramic Lake Views And Exceptional Privacy. This Beautiful Home Offers An Expansive Open Concept Layout Ideal For Entertaining Family & Friends While Enjoying Breathtaking Water Views From Almost Every Room. Featuring Soaring 9Ft Ceilings On Both The Main Floor And Fully Finished Lower Level, Creating A Bright And Spacious Atmosphere Throughout. Gourmet Chef's Kitchen Complete With Large Centre Island, Stainless Steel Appliances, Ample Cabinetry & Premium Custom Finishes. Relax Year-Round In The Charming Sunroom Featuring Mosquito Net Windows For Comfortable Outdoor Enjoyment Surrounded By Nature. Finished Lower Level Includes A Spacious Recreation & Games Room With Heated Floors And Pool Table, Perfect For Entertaining. Beautifully Landscaped Grounds With Manicured Flower Gardens Create A Peaceful Retreat. Private Dock & Boathouse Accommodating Two Boats Included In The Sale, Offering Convenient Access To Boating, Fishing & Waterfront Activities. Large Private Lot With Only One Neighbour Provides Exceptional Tranquility, Space & Privacy To Enjoy Cottage Living At Its Finest.
For sale
C$2,650,000
268 Balsam Lake Dr, Kawartha Lakes, ON K0M 2B0
6beds
3baths
Single Family Residence
Built in ----
0.82 Acres Lot
$-- Zestimate®
C$--/sqft
C$-- HOA
What's special
- 100 days |
- 59 |
- 1 |
Zillow last checked:
Listing updated:
Listed by:
VILENSKY REALTY
Source: TRREB,MLS®#: X13144296 Originating MLS®#: Toronto Regional Real Estate Board
Originating MLS®#: Toronto Regional Real Estate BoardFacts & features
Interior
Bedrooms & bathrooms
- Bedrooms: 6
- Bathrooms: 3
Primary bedroom
- Level: Main
- Dimensions: 7.06 x 3.35
Bedroom
- Level: Lower
- Dimensions: 4.23 x 3.02
Bedroom 2
- Level: Main
- Dimensions: 4.88 x 2.9
Bedroom 3
- Level: Main
- Dimensions: 3.99 x 3.07
Bedroom 4
- Level: Main
- Dimensions: 3.89 x 3.02
Bedroom 5
- Level: Lower
- Dimensions: 4.45 x 2.95
Breakfast
- Level: Main
- Dimensions: 7.72 x 2.54
Dining room
- Level: Main
- Dimensions: 6.15 x 5.26
Foyer
- Level: Main
- Dimensions: 2.36 x 2.36
Kitchen
- Level: Main
- Dimensions: 7.72 x 2.54
Living room
- Level: Main
- Dimensions: 6.99 x 5.44
Heating
- Forced Air, Wood
Cooling
- Central Air
Features
- None
- Basement: Finished with Walk-Out,Walk-Out Access
- Has fireplace: Yes
Interior area
- Living area range: 3500-5000 null
Property
Parking
- Total spaces: 22
- Parking features: Private
- Has garage: Yes
Features
- Exterior features: Private Dock
- Pool features: None
- Water view: Direct
- On waterfront: Yes
- Waterfront features: Boat Lift, Boathouse, Dock, Trent System, Waterfront-Not Deeded, Direct, Lake
- Body of water: Balsam Lake
Lot
- Size: 0.82 Acres
- Features: Beach, Clear View, Lake/Pond, Terraced, Waterfront, Wooded/Treed
Details
- Additional structures: Garden Shed
- Parcel number: 631160379
Construction
Type & style
- Home type: SingleFamily
- Architectural style: Bungalow-Raised
- Property subtype: Single Family Residence
Materials
- Stone, Stucco (Plaster)
- Foundation: Other
- Roof: Other
Utilities & green energy
- Sewer: Septic
- Water: Drilled Well
Community & HOA
Location
- Region: Kawartha Lakes
Financial & listing details
- Annual tax amount: C$10,970
- Date on market: 5/19/2026
Price history
Price history is unavailable.
Public tax history
Tax history is unavailable.
Climate risks
Neighborhood: K0M
Nearby schools
GreatSchools rating
No schools nearby
We couldn't find any schools near this home.
- C$649,00061 sqft0 Balsam Lake Dr, Kawartha Lakes, ON K0M2B0Lot/Land

- C$199,9001 sqft0 Blanchards Rd, Kawartha Lakes, ON K0M2B0Lot/Land
- C$4,390,0006 bd5 ba-- sqft101 Ridge Dr, Kawartha Lakes, ON K0M2B0For Sale
- C$550,0003 bd2 ba-- sqft20 Camelot Pl, Kirkfield, ON K0M2B0For Sale
- C$430,0002 bd-- ba-- sqft26 Lake St, Kawartha Lakes, ON K0M2B0For Sale
- C$249,0001 sqft1411 Portage Rd, Kawartha Lakes, ON K0M2B0Lot/Land
- C$569,0003 bd2 ba-- sqft1391 Portage Rd, Kawartha Lakes, ON K0M2B0For Sale
- C$550,0003 bd1 ba-- sqft98 Lakeview Cottage Rd, Kawartha Lakes, ON K0M2B0For Sale
Similar homes
- C$2,398,8006 bd3 ba-- sqft127 Driftwood Village Dr, Kawartha Lakes, ON K0M 1K0For Sale
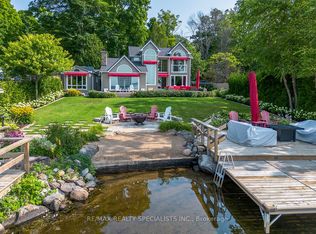 MLS ID #X13612730, RE/MAX REALTY SPECIALISTS INC.. TRREB
 - C$1,650,0007 bd4 ba-- sqft9 Fieldview Dr, Kawartha Lakes, ON K0M 2B0For Sale
 MLS ID #X13212946, Signature Elite Realty Ltd.. TRREB
 - C$2,850,0006 bd3 ba-- sqft383 Snug Harbour Rd, Kawartha Lakes, ON K9V 4R6New Construction
 MLS ID #X13715150, AFFINITY GROUP PINNACLE REALTY LTD.. TRREB
 - C$1,399,0005 bd3 ba-- sqft1257 Portage Rd, Kawartha Lakes, ON K0M 2B0For SaleMLS ID #X13519842, CENTURY 21 HERITAGE GROUP LTD.. TRREB
- C$1,999,0005 bd4 ba-- sqft44 Burnett Shore Rd, Kawartha Lakes, ON K0M 1N0For SaleMLS ID #X13452124, DAN PLOWMAN TEAM REALTY INC.. TRREB
- C$2,590,0004 bd1 ba-- sqft542 Portage Rd, Kawartha Lakes, ON K0M 2B0For SaleMLS ID #X12415789, RE/MAX ALL-STARS REALTY INC.. TRREB
- C$1,950,0005 bd4 ba-- sqft136 Princes St W, Kawartha Lakes, ON K0M 1N0For SaleMLS ID #X13488332, SOTHEBY'S INTERNATIONAL REALTY CANADA. TRREB
- C$1,599,9005 bd3 ba-- sqft384 Indian Point Rd, Kawartha Lakes, ON K0M 1K0For SaleMLS ID #X13614746, RE/MAX REALTY SPECIALISTS INC.. TRREB
- C$1,799,9004 bd3 ba-- sqft9 Lytle Ln, Kawartha Lakes, ON K0M 2B0For SaleMLS ID #X13412946, Re/Max All-Stars Realty Inc.. TRREB
- C$2,300,0003 bd2 ba-- sqft140 Robin Rd, Kawartha Lakes, ON K0M 1G0For SaleMLS ID #X13208078, Royal Heritage Realty Ltd.. TRREB
- C$2,324,9004 bd3 ba-- sqft400 Front St W, Kawartha Lakes, ON K0M 1A0For SaleMLS ID #X13460202, SUTTON GROUP-HERITAGE REALTY INC.. TRREB
- C$1,350,0003 bd1 ba-- sqft34 Coldstream Rd, Kawartha Lakes, ON K0M 1N0For SaleMLS ID #X13520860, AFFINITY GROUP PINNACLE REALTY LTD.. TRREB
- C$1,692,0004 bd4 ba-- sqft78 Everett Rd, Kawartha Lakes, ON K0M 1K0For SaleMLS ID #X12899936, PG DIRECT REALTY LTD.. TRREB
- C$2,399,9006 bd4 ba-- sqft75 Meachin Dr, Kawartha Lakes, ON K0M 1L0For SaleMLS ID #X13243044, Revel Realty Inc.. TRREB
- C$2,198,0007 bd4 ba-- sqft1662 Lakeshore Dr, Ramara, ON L0K 1B0For SaleMLS ID #S12945846, HOMELIFE LANDMARK REALTY INC.. TRREB
- C$1,999,9003 bd3 ba-- sqft557 Riverside Dr, Trent Lakes, ON K0M 1A0For SaleMLS ID #X13145772, RE/MAX WEST REALTY INC.. TRREB
- C$2,380,0003 bd4 ba-- sqft170 Cedar Beach Rd, Brock, ON L0K 1A0For SaleMLS ID #N13067670, NEST SEEKERS INTERNATIONAL REAL ESTATE. TRREB
- C$1,599,0003 bd3 ba-- sqft19B W Street North St #20, Kawartha Lakes, ON K0M 1N0New ConstructionMLS ID #X13718376, SOTHEBY'S INTERNATIONAL REALTY CANADA. TRREB
- C$1,400,0005 bd4 ba-- sqft9 Hummingbird Ln, Kawartha Lakes, ON L0K 1B0For SaleMLS ID #X13420258, RE/MAX RIGHT MOVE. TRREB
- C$1,999,9993 bd3 ba-- sqft31 Paradise Blvd, Ramara, ON L0K 1B0For SaleMLS ID #S13068012, RE/MAX PREMIER INC.. TRREB
