This exceptional, custom-built lake house offers breathtaking west-facing sunsets, unparalleled privacy, and is just minutes from Lindsay. With over 6,000 sq. ft. of living space, including 2,900 sq. ft. on each level, this 6-bedroom, 3.5-bath home is designed for luxury and comfort. The exterior features a high-end finish of Colonial Limestone Old Mill Blend, providing timeless elegance. It also includes a 17x17 four-season Muskoka room and an 800 sq. ft. loft above the garage. The main floor is highlighted by a spacious principal bedroom with stunning waterfront views, a walk-in closet, and an elegant ensuite. The open-concept living area boasts vaulted ceilings and a custom chef's kitchen with a large island, perfect for entertaining. A walkout from the living room leads to a timber-frame lakefront deck, offering an ideal setting for outdoor relaxation. The walkout basement provides additional space with three bedrooms, a four-piece bath, and a generous rec room, complete with a rough-in for a bar or kitchen. The oversized 38x24 garage, with 9-foot high doors, provides ample room for vehicles and storage. At the water's edge, you'll find beautifully crafted armour stone terracing and a brand-new 24x28 boathouse with 16-foot ceilings and a flat roof, offering sweeping lake views. This home is equipped with a custom heating system, including in-floor radiant heat, as well as a forced air furnace and AC. Located on a private 1-acre lot in an upscale neighborhood, this exceptional property truly ticks all the boxes for a luxurious lakeside lifestyle.
New construction
C$2,850,000
383 Snug Harbour Rd, Kawartha Lakes, ON K9V 4R6
6beds
3baths
Single Family Residence
Built in ----
1 Square Feet Lot
$-- Zestimate®
C$--/sqft
C$-- HOA
What's special
Walk-in closetElegant ensuiteVaulted ceilingsTimber-frame lakefront deck
- 7 hours |
- 3 |
- 0 |
Zillow last checked:
Listing updated:
Listed by:
AFFINITY GROUP PINNACLE REALTY LTD.
Source: TRREB,MLS®#: X13715150 Originating MLS®#: Central Lakes Association of REALTORS
Originating MLS®#: Central Lakes Association of REALTORSFacts & features
Interior
Bedrooms & bathrooms
- Bedrooms: 6
- Bathrooms: 3
Heating
- Forced Air, Propane
Cooling
- Central Air
Features
- Primary Bedroom - Main Floor
- Basement: Finished with Walk-Out
- Has fireplace: No
Interior area
- Living area range: 2500-3000 null
Property
Parking
- Total spaces: 18
- Parking features: Private
- Has garage: Yes
Features
- Patio & porch: Deck
- Exterior features: Landscaped, Private Dock
- Pool features: None
- Has view: Yes
- View description: Lake
- Has water view: Yes
- Water view: Lake,Direct
- Waterfront features: Boathouse, Breakwater, Dock, Marine Rail, Direct, Lake
- Body of water: Sturgeon Lake
Lot
- Size: 1 Square Feet
- Features: Irregular Lot
- Topography: Sloping
Details
- Parcel number: 632740056
Construction
Type & style
- Home type: SingleFamily
- Architectural style: Bungalow
- Property subtype: Single Family Residence
Materials
- Stone
- Foundation: Poured Concrete
- Roof: Asphalt Shingle
Condition
- New construction: Yes
Utilities & green energy
- Sewer: Septic
- Water: Drilled Well
Community & HOA
Location
- Region: Kawartha Lakes
Financial & listing details
- Annual tax amount: C$13,814
- Date on market: 8/26/2026
Price history
Price history is unavailable.
Public tax history
Tax history is unavailable.
Climate risks
Neighborhood: K9V
Nearby schools
GreatSchools rating
No schools nearby
We couldn't find any schools near this home.
- C$835,0003 bd3 ba-- sqft54 Bluewater Ave, Kawartha Lakes, ON K9V0K6For Sale

- C$859,0004 bd3 ba-- sqft25 Balsam Rd, Kawartha Lakes, ON K9V4R6For Sale
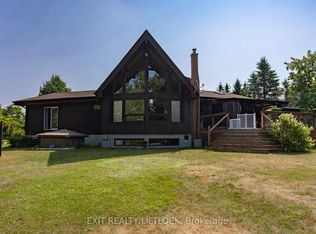
- C$649,9004 bd2 ba-- sqft9 Buckhorn Rd, Kawartha Lakes, ON K9V4R6For Sale
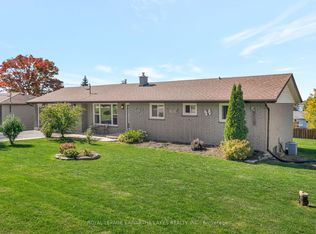
- C$694,9003 bd1 ba-- sqft215 Snug Harbour Rd, Kawartha Lakes, ON K9V4R6For Sale
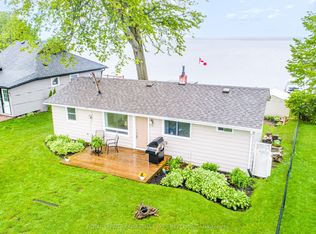
- C$895,0004 bd2 ba-- sqft283 Snug Harbour Rd, Kawartha Lakes, ON K9V4R6For Sale
- C$399,9004 bd1 ba-- sqft35 Alpine St, Kawartha Lakes, ON K9V4R1For Sale
- C$639,9003 bd1 ba-- sqft24 Butternut Dr, Kawartha Lakes, ON K9V4R1For Sale
- C$620,0001 bd1 ba-- sqft40 Butternut Dr, Kawartha Lakes, ON K9V4R1For Sale
Similar homes
- C$2,680,0005 bd6 ba-- sqft536 Fralicks Beach Rd, Scugog, ON L9L 1B6For Sale
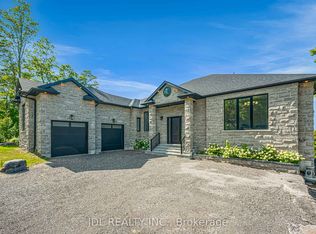 MLS ID #E13703048, JDL REALTY INC.. TRREB
 - C$2,300,0003 bd2 ba-- sqft140 Robin Rd, Kawartha Lakes, ON K0M 1G0For Sale
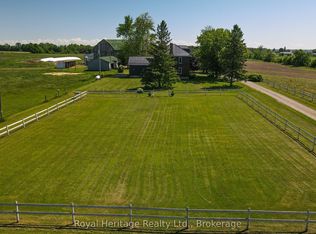 MLS ID #X13208078, Royal Heritage Realty Ltd.. TRREB
 - C$2,199,0006 bd3 ba-- sqft9 Lilac Rd, Kawartha Lakes, ON K0L 2W0For Sale
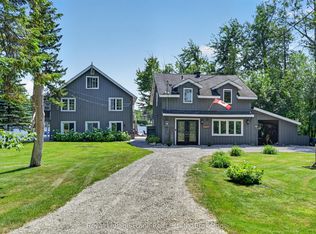 MLS ID #X13567598, Royal LePage Frank Real Estate. TRREB
 - C$1,950,0005 bd4 ba-- sqft136 Princes St W, Kawartha Lakes, ON K0M 1N0For Sale
 MLS ID #X13488332, SOTHEBY'S INTERNATIONAL REALTY CANADA. TRREB
 - C$2,650,0006 bd3 ba-- sqft268 Balsam Lake Dr, Kawartha Lakes, ON K0M 2B0For SaleMLS ID #X13144296, VILENSKY REALTY. TRREB
- C$2,750,0008 bd7 ba-- sqft1634 Morris Ave, Selwyn, ON K0L 1T0For SaleMLS ID #X13507624, SAGE REAL ESTATE LIMITED. TRREB
- C$2,850,0004 bd4 ba-- sqft431 Meadowview Rd, Kawartha Lakes, ON K0L 2W0For SaleMLS ID #X13226522, Royal Lepage Kawartha Lakes Realty Inc.. TRREB
- C$1,698,0005 bd3 ba-- sqft52 Hillside Dr, Kawartha Lakes, ON K9V 1A4For SaleMLS ID #X13437504, SUTTON GROUP-HERITAGE REALTY INC.. TRREB
- C$2,499,9007 bd4 ba-- sqft143 River St, Scugog, ON L0C 1G0For SaleMLS ID #E13618902, Keller Williams Energy Real Estate. TRREB
- C$2,199,9003 bd2 ba-- sqft1693 Heights Rd, Kawartha Lakes, ON K0M 1L0For SaleMLS ID #X13495104, AFFINITY GROUP PINNACLE REALTY LTD.. TRREB
- C$2,788,0005 bd5 ba-- sqft1515 Hawkswood Dr, Selwyn, ON K0L 1T0For SaleMLS ID #X13547206, SOTHEBY'S INTERNATIONAL REALTY CANADA. TRREB
- C$2,599,0005 bd5 ba-- sqft10 Grills Rd, Kawartha Lakes, ON K0M 2C0For SaleMLS ID #X12925624, RE/MAX HALLMARK YORK GROUP REALTY LTD.. TRREB
- C$1,749,0005 bd3 ba-- sqft444 Fieldside Rd, Kawartha Lakes, ON K9V 4R4For SaleMLS ID #X13214740, P2 REALTY INC.. TRREB
- C$2,398,8006 bd3 ba-- sqft127 Driftwood Village Dr, Kawartha Lakes, ON K0M 1K0For SaleMLS ID #X13612730, RE/MAX REALTY SPECIALISTS INC.. TRREB
- C$1,699,9003 bd3 ba-- sqft9 Lawson Ct, Kawartha Lakes, ON K0L 2W0For SaleMLS ID #X13716470, RIGHT AT HOME REALTY INC.. TRREB
- C$2,399,9006 bd4 ba-- sqft75 Meachin Dr, Kawartha Lakes, ON K0M 1L0For SaleMLS ID #X13243044, Revel Realty Inc.. TRREB
- C$2,870,0004 bd3 ba-- sqft19920 Saint Christophers Beach Rd, Scugog, ON L0B 1L0For SaleMLS ID #E13461630, Royal LePage Frank Real Estate. TRREB
- C$2,249,9005 bd3 ba-- sqft4141 Malcolm Rd, Scugog, ON L0B 1L0For SaleMLS ID #E13663784, The Nook Realty Inc.. TRREB
- C$1,789,9995 bd3 ba-- sqft47 Kenhill Beach Rd, Kawartha Lakes, ON K0M 1L0For SaleMLS ID #X13025442, Re/Max All-Stars Realty Inc.. TRREB
- C$1,499,9004 bd4 ba-- sqft113 Sugarbush Blvd, Trent Lakes, ON K0L 1J0For SaleMLS ID #X13707568, Century 21 United Realty Inc.. TRREB
