Life Is Good at the Lake! Beautifully Crafted Custom Built Bungalow with High End Finishes Throughout. Thoughtfully Designed For Relaxation & Entertaining with West Exposure to Enjoy Stunning Sunsets Surrounded by Nature. Open Concept Home Featuring over 2900 Sq. Ft. Of Finished Living Space with 9' Ceilings On Main Level with Views From Principal Rooms & Primary Bedroom. Step Inside The Front Door & Be Ready To Be Captivated By The Breathtaking View From The Great Room with Coffered Ceiling, Oversized Windows, Gas Fireplace, Stone Feature Wall & Custom B/I Shelving, Adjoining Elegant Dining Room Great For Hosting Holiday Dinners Open to the Gourmet Kitchen Featuring Custom Cabinetry with Large Centre Island, Granite Countertops, Pot & Pan Drawers & Wine Fridge. Walk Out from the Kitchen/Dining Area to a Party Sized Deck with Composite Decking & Regal Frameless Glass Railings for an Unobstructed View. Maple Hardwood Flooring Flows From Dining & Living Rooms into the Primary Bedroom & the 2nd. Bedroom. Relax in the Main Floor Primary Suite with W/I Closet & 4 Pc. Bath & 5' Glass Shower, 6' Therapeutic Tub, Vanity with Leathered Granite Countertop & Heated Floor. 2nd. Bedroom on Main Level Would Make a Great Home Office, Main Floor Laundry Conveniently Located Next to the Kitchen with Access to the Oversized 2 Car Garage. Hardwood Staircase Leads to the Fully Finished W/O Basement with Rec Room featuring Wet Bar, Quartz Countertop, Electric Fireplace with Shiplap Feature Wall, Wine Cellar, 8' Patio Door to Stone Patio with Pergola, Water Feature & Landscaped Yard with 40' Dock. Plenty of Room for the Kids to Run Around! 3rd. & 4th. Bedrooms Overlook the Lake, 5th. Bedroom & 4Pc. Bath Finish the Lower Level. Private .53 Acre Lot Lined by Mature Trees, Paved Double Drive, On a Quiet Cul de Sac with Year Round Residents, Minutes to Port Perry & Lindsay. Great Water Sports on the Trent System. Year Round Waterfront Fun!
For sale
C$1,698,000
52 Hillside Dr, Kawartha Lakes, ON K9V 1A4
5beds
3baths
Single Family Residence
Built in ----
0 Square Feet Lot
$-- Zestimate®
C$--/sqft
C$-- HOA
What's special
- 61 days |
- 31 |
- 0 |
Zillow last checked:
Listing updated:
Listed by:
SUTTON GROUP-HERITAGE REALTY INC.
Source: TRREB,MLS®#: X13437504 Originating MLS®#: Toronto Regional Real Estate Board
Originating MLS®#: Toronto Regional Real Estate BoardFacts & features
Interior
Bedrooms & bathrooms
- Bedrooms: 5
- Bathrooms: 3
Heating
- Forced Air, Propane
Cooling
- Central Air
Appliances
- Included: Bar Fridge, Instant Hot Water, Water Softener, Water Treatment
Features
- ERV/HRV, Floor Drain, In-Law Capability, Primary Bedroom - Main Floor, Storage
- Flooring: Carpet Free
- Basement: Finished with Walk-Out
- Has fireplace: Yes
- Fireplace features: Propane
Interior area
- Living area range: 1500-2000 null
Video & virtual tour
Property
Parking
- Total spaces: 10
- Parking features: Garage Door Opener
- Has garage: Yes
Features
- Patio & porch: Deck, Patio
- Exterior features: Landscaped, Privacy, Year Round Living, Private Dock
- Pool features: None
- Has view: Yes
- View description: Lake
- Has water view: Yes
- Water view: Lake,Direct,Unobstructive
- Waterfront features: Dock, Trent System, Direct, WaterfrontCommunity, Lake
- Body of water: Lake Scugog
Lot
- Size: 0 Square Feet
- Features: Clear View, Cul de Sac/Dead End, Level, School Bus Route, Waterfront, Marina, Irregular Lot
- Topography: Level
Details
- Additional structures: Garden Shed
- Parcel number: 631980055
- Other equipment: Propane Tank, Ventilation System
Construction
Type & style
- Home type: SingleFamily
- Architectural style: Bungalow
- Property subtype: Single Family Residence
Materials
- Stone, Vinyl Siding
- Foundation: Poured Concrete
- Roof: Asphalt Shingle
Utilities & green energy
- Sewer: Septic
- Utilities for property: Cell Services, Garbage Pickup, Internet High Speed, Municipal Water: To Lot Line, Recycling Pickup, Cable Available, Underground Utilities
Community & HOA
Location
- Region: Kawartha Lakes
Financial & listing details
- Annual tax amount: C$7,089
- Date on market: 6/12/2026
Price history
Price history is unavailable.
Public tax history
Tax history is unavailable.
Climate risks
Neighborhood: K9V
Nearby schools
GreatSchools rating
No schools nearby
We couldn't find any schools near this home.
- C$534,0002 bd1 ba-- sqft36 Kawartha Dr, Kawartha Lakes, ON K9V1A5For Sale

- C$595,0003 bd2 ba-- sqft42 Kawartha Dr, Kawartha Lakes, ON K9V1A5For Sale
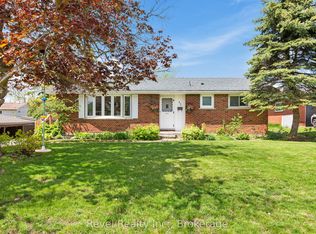
- C$2,9004 bd3 ba-- sqft21 Ellis Cres, Kawartha Lakes, ON K9V0A5For Rent
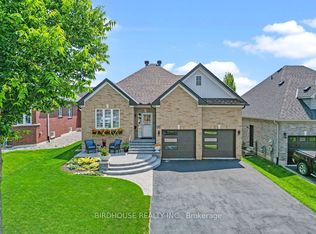
- C$859,9004 bd4 ba-- sqft31 Ellis Cres, Kawartha Lakes, ON K9V0A5For Sale

- C$675,0005 bd2 ba-- sqft28 Water St, Kawartha Lakes, ON K9V2C8For Sale
- C$399,0001 bd1 ba-- sqft18 Water St, Kawartha Lakes, ON K9V2C8For Sale
- C$189,9000.67 acresP11 Saint George St, Kawartha Lakes, ON K9V5N8Lot/Land
- C$297,0000 sqftLOT 8&9 Logie St, Kawartha Lakes, ON K9V1B7Lot/Land
Similar homes
- C$999,9005 bd3 ba-- sqft708 Mount Horeb Rd, Kawartha Lakes, ON K0L 2X0For Sale
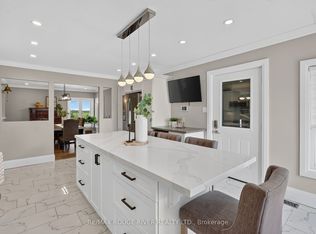 MLS ID #X13666218, RE/MAX ROUGE RIVER REALTY LTD.. TRREB
 - C$859,9004 bd4 ba-- sqft31 Ellis Cres, Kawartha Lakes, ON K9V 0A5For SaleMLS ID #X13163928, AFFINITY GROUP PINNACLE REALTY LTD.. TRREB
- C$1,849,0005 bd4 ba-- sqft89 Gilson St, Kawartha Lakes, ON K0M 2C0For Sale
 MLS ID #X13639514, CHESTNUT PARK REAL ESTATE LIMITED. TRREB
 - C$1,650,0004 bd3 ba-- sqft5 Sailing Club Dr, Kawartha Lakes, ON K0M 1A0For Sale
 MLS ID #X13626582, Birdhouse Realty Inc.. TRREB
 - C$1,724,9993 bd3 ba-- sqft12 Country Pl, Kawartha Lakes, ON L0A 1A0For SaleMLS ID #X13501098, CENTURY 21 LEADING EDGE REALTY INC.. TRREB
- C$1,399,0004 bd2 ba-- sqft47 Alton Rd, Kawartha Lakes, ON K0M 1G0For SaleMLS ID #X13410400, AFFINITY GROUP PINNACLE REALTY LTD.. TRREB
- C$1,449,9004 bd3 ba-- sqft7 Potash St, Kawartha Lakes, ON K0L 2W0For SaleMLS ID #X13481968, REAL BROKER ONTARIO LTD., BROKERAGE. TRREB
- C$1,650,0005 bd3 ba-- sqft2435 Elm Tree Rd, Kawartha Lakes, ON K0M 1E0For SaleMLS ID #X13243310, Royal Lepage Kawartha Lakes Realty Inc.. TRREB
- C$1,950,0005 bd4 ba-- sqft136 Princes St W, Kawartha Lakes, ON K0M 1N0For SaleMLS ID #X13488332, SOTHEBY'S INTERNATIONAL REALTY CANADA. TRREB
- C$879,9003 bd1 ba-- sqft20 Mary St E, Kawartha Lakes, ON K9V 1V3For SaleMLS ID #X13621298, Re/Max All-Stars Realty Inc.. TRREB
- C$1,289,0004 bd5 ba-- sqft61 Songbird Cres, Kawartha Lakes, ON K9V 0A9For SaleMLS ID #X13430466, SUTTON GROUP-HERITAGE REALTY INC.. TRREB
- C$1,599,0005 bd4 ba-- sqft38 Darling Dr, Selwyn, ON K0L 2W0For SaleMLS ID #X13500544, Century 21 United Realty Inc.. TRREB
- C$2,199,0006 bd3 ba-- sqft9 Lilac Rd, Kawartha Lakes, ON K0L 2W0For SaleMLS ID #X13567598, Royal LePage Frank Real Estate. TRREB
- C$1,750,0004 bd2 ba-- sqft890 Woodville Rd, Kawartha Lakes, ON K0M 2T0For SaleMLS ID #X13632524, Royal Lepage Kawartha Lakes Realty Inc.. TRREB
- C$1,499,0004 bd3 ba-- sqft3340 Pogue Rd, Scugog, ON L9L 1B6New ConstructionMLS ID #E13210650, Royal LePage Frank Real Estate. TRREB
- C$999,9003 bd2 ba-- sqft9 Columbus St S, Kawartha Lakes, ON K9V 0J9For SaleMLS ID #X13035438, Royal LePage Our Neighbourhood Realty. TRREB
- C$1,379,0003 bd3 ba-- sqft3 Nipigon St, Kawartha Lakes, ON K0M 1N0For SaleMLS ID #X13612416, ROYAL LEPAGE RCR REALTY. TRREB
- C$926,1004 bd3 ba-- sqft143 Beehive Dr, Kawartha Lakes, ON K0M 1G0For SaleMLS ID #X13437970, AFFINITY GROUP PINNACLE REALTY LTD.. TRREB
- C$1,089,0005 bd4 ba-- sqft91 Hennessey Cres, Kawartha Lakes, ON K9V 0P4New ConstructionMLS ID #X13069690, HOMELIFE/FUTURE REALTY INC.. TRREB
- C$1,549,0002 bd2 ba-- sqft210 Lakeshore Dr, Kawartha Lakes, ON K0M 1A0For SaleMLS ID #X13248590, Royal LePage Frank Real Estate. TRREB
