Nestled on the tranquil shores of the Scugog River, this stunning waterfront retreat offers a perfect blend of comfort, convenience, and natural beauty. Located just minutes from downtown Lindsay and a short drive to Hwy 407, this 1.18-acre property presents an incredible opportunity to own a piece of paradise while remaining connected to city life. Whether you're a family, retiree, or someone seeking a peaceful retreat, this home has everything you need and more.Property FeaturesWaterfront Access: Convenience of private boat launch, Enjoy direct Riverfront easy access to the TrentSevern Waterway. Perfect for boating, fishing, or simply relaxing by the water.Spacious Interiors: Open-concept design with cathedral ceilings creates a bright and airy atmosphere. The large eat-in kitchen with island is ideal for family meals and entertaining. Private Master Suite with a View: a 3-season Florida room with breathtaking views of the water! Stunning 13 x18 fitness and spa room with California red cedar paneling, & Jacuzzi tub. A large attached two-car garage with direct access into home and added Detached 1.5-car garage provide ample storage space for vehicles, boats, or hobbies. Energy Efficient: With a Natural Custom solar-heated system, this home is energy-efficient, helping to keep utility costs low.Waterfront Living: Easy access to the Scugog River, a short boat ride to Lake Scugog and Lock #33 making this ideal for boating enthusiasts.Family-Friendly: With multiple bedrooms and plenty of space for children to explore outdoors, this home is perfect for families looking for a peaceful retreat with convenient access to Lindsay's amenities.Retire in Comfort: Retirees will appreciate the quiet setting and luxurious master suite, offering a private sanctuary to unwind. The close proximity to Lindsay means access to healthcare, shopping, dining, and cultural activities.
For sale
C$999,900
9 Columbus St S, Kawartha Lakes, ON K9V 0J9
3beds
2baths
Single Family Residence
Built in ----
1.18 Acres Lot
$-- Zestimate®
C$--/sqft
C$-- HOA
What's special
- 140 days
- 15
- 0
Zillow last checked:
Listing updated:
Listed by:
Royal LePage Our Neighbourhood Realty
Source: TRREB,MLS®#: X13035438 Originating MLS®#: Central Lakes Association of REALTORS
Originating MLS®#: Central Lakes Association of REALTORSFacts & features
Interior
Bedrooms & bathrooms
- Bedrooms: 3
- Bathrooms: 2
Bedroom
- Level: Upper
- Dimensions: 4.66 x 4.06
Bedroom 2
- Level: Upper
- Dimensions: 4.05 x 3.14
Bedroom 3
- Level: Upper
- Dimensions: 3.03 x 3.33
Dining room
- Level: Main
- Dimensions: 5.56 x 3.83
Family room
- Level: Upper
- Dimensions: 4.59 x 7.29
Kitchen
- Level: Main
- Dimensions: 3.94 x 5.48
Living room
- Level: Main
- Dimensions: 7.98 x 5.49
Office
- Level: Lower
- Dimensions: 3.21 x 3.67
Other
- Level: Main
- Dimensions: 5.41 x 3.83
Utility room
- Level: Sub-Basement
- Dimensions: 3.02 x 3.81
Heating
- Forced Air, Propane
Cooling
- Central Air
Appliances
- Included: Built-In Oven, Countertop Range, Water Heater Owned, Water Softener
Features
- Solar Tube(s)
- Basement: Walk-Out Access,Partially Finished
- Has fireplace: Yes
- Fireplace features: Propane, Free Standing
Interior area
- Living area range: 2500-3000 null
Video & virtual tour
Property
Parking
- Total spaces: 11
- Parking features: Private, RV/Truck
- Has garage: Yes
Features
- Stories: 1.5
- Exterior features: Fishing, Privacy, Year Round Living, Private Dock
- Pool features: None
- Has view: Yes
- View description: River, Water
- Has water view: Yes
- Water view: River,Water,Direct,Unobstructive
- Waterfront features: Boat Launch, Dock, River Front, River Access, Direct, River
- Body of water: Scugog River
Lot
- Size: 1.18 Acres
- Features: Irregular Lot
- Topography: Flat,Level,Waterway
Details
- Additional structures: Additional Garage(s)
- Parcel number: 632400099
- Other equipment: Propane Tank
Construction
Type & style
- Home type: SingleFamily
- Property subtype: Single Family Residence
Materials
- Vinyl Siding
- Foundation: Concrete Block
- Roof: Metal
Utilities & green energy
- Sewer: Septic
- Water: Drilled Well
- Utilities for property: Cell Services, Electricity Connected, Garbage Pickup, Recycling Pickup, Phone Available
Community & HOA
Location
- Region: Kawartha Lakes
Financial & listing details
- Annual tax amount: C$6,279
- Date on market: 4/23/2026
Price history
Price history is unavailable.
Public tax history
Tax history is unavailable.
Climate risks
Neighborhood: K9V
Nearby schools
GreatSchools rating
No schools nearby
We couldn't find any schools near this home.


Similar homes
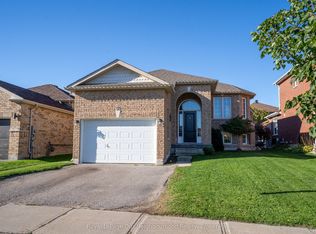
- C$999,9003 bd3 ba-- sqft562 Janetville Rd, Kawartha Lakes, ON L0B 1K0For Sale
 MLS ID #X13414328, RIGHT AT HOME REALTY INC.. TRREB
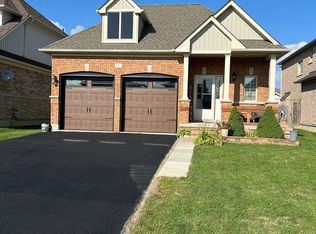
 - C$799,9004 bd4 ba-- sqft95 Kenrei Rd, Kawartha Lakes, ON K9V 4R1For Sale
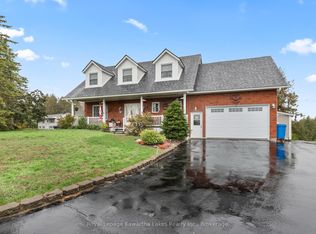 MLS ID #X13694518, Royal Lepage Kawartha Lakes Realty Inc.. TRREB
 - C$950,0004 bd3 ba-- sqft488 McConnell Dr, Selwyn, ON K9J 0C5For Sale
 MLS ID #X13752890, CINDY & CRAIG REAL ESTATE LTD.. TRREB
 - C$895,0006 bd2 ba-- sqft450 Janetville Rd, Kawartha Lakes, ON L0B 1K0For Sale
 MLS ID #X13560776, Re/Max All-Stars Realty Inc.. TRREB
