Meticulously maintained spacious bungalow offering 9 foot ceilings with crown moulding andupgraded wide trim, baseboards and pot lighting throughout. Builder's show home and has extraupgrades throughout including custom window coverings. Extra Large Primary Bedroom featuresluxurious ensuite bathroom with frameless walk-in shower and large soaker tub. Walk-out to therear deck from Primary bedroom and kitchen. Kitchen features soft close drawers, lighting underupgraded cabinetry and granite countertops. Lower level professionally finished by builder withpot lighting, upgraded trim and gas fireplace. Great room for entertainment with games roomarea combined with rec room and bar. Over 2900 square feet of living space.
For sale
C$779,000
4 Power Ct, Kawartha Lakes, ON K9V 0C6
3beds
3baths
Single Family Residence
Built in ----
4,725 Square Feet Lot
$-- Zestimate®
C$--/sqft
C$-- HOA
What's special
Meticulously maintained spacious bungalowPot lighting throughoutCustom window coveringsExtra large primary bedroomLuxurious ensuite bathroomFrameless walk-in showerLarge soaker tub
- 1 day |
- 1 |
- 0 |
Zillow last checked:
Listing updated:
Listed by:
CITYSCAPE REAL ESTATE LTD.
Source: TRREB,MLS®#: X13703754 Originating MLS®#: Toronto Regional Real Estate Board
Originating MLS®#: Toronto Regional Real Estate BoardFacts & features
Interior
Bedrooms & bathrooms
- Bedrooms: 3
- Bathrooms: 3
Primary bedroom
- Level: Main
- Dimensions: 5.82 x 3.96
Bedroom 2
- Level: Main
- Dimensions: 3.35 x 3.17
Bedroom 3
- Level: Lower
- Dimensions: 4.71 x 3.31
Foyer
- Level: Main
- Dimensions: 0 x 0
Kitchen
- Level: Main
- Dimensions: 4.4 x 3.17
Laundry
- Level: Lower
- Dimensions: 3.13 x 5.71
Living room
- Level: Main
- Dimensions: 6.64 x 4.15
Recreation
- Level: Lower
- Dimensions: 8.84 x 7.25
Heating
- Forced Air, Gas
Cooling
- Central Air
Appliances
- Included: Water Heater
Features
- Central Vacuum
- Basement: Full,Finished
- Has fireplace: Yes
- Fireplace features: Natural Gas
Interior area
- Living area range: 1100-1500 null
Property
Parking
- Total spaces: 6
- Parking features: Private, Garage Door Opener
- Has garage: Yes
Features
- Patio & porch: Deck, Porch
- Pool features: None
Lot
- Size: 4,725 Square Feet
- Features: Cul de Sac/Dead End, Fenced Yard, Level
Details
- Parcel number: 632371272
Construction
Type & style
- Home type: SingleFamily
- Architectural style: Bungalow
- Property subtype: Single Family Residence
Materials
- Brick, Vinyl Siding
- Foundation: Poured Concrete
- Roof: Asphalt Shingle
Utilities & green energy
- Sewer: Sewer
Community & HOA
Location
- Region: Kawartha Lakes
Financial & listing details
- Tax assessed value: C$351,000
- Annual tax amount: C$5,120
- Date on market: 8/22/2026
Price history
Price history is unavailable.
Public tax history
Tax history is unavailable.
Climate risks
Neighborhood: K9V
Nearby schools
GreatSchools rating
No schools nearby
We couldn't find any schools near this home.
- C$579,0002 bd2 ba-- sqft70 Cook St, Kawartha Lakes, ON K9V0C7For Sale

- C$640,0004 bd2 ba-- sqft99 Sweetnam Dr, Kawartha Lakes, ON K9V0A6For Sale
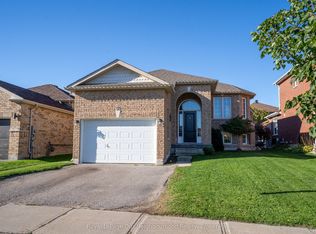
- C$739,9003 bd3 ba-- sqft90 Sweetnam Dr, Kawartha Lakes, ON K9V0A6For Sale
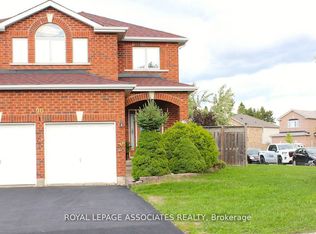
- C$589,9002 bd2 ba-- sqft14 Matchett Cres, Kawartha Lakes, ON K9V0G8For Sale

- C$--3 bd1 ba1.2k sqft50 Gee Cres #MF, Kawartha Lakes, ON K9V0G9Off Market
- C$595,0002 bd2 ba-- sqft32 Gee Cres, Kawartha Lakes, ON K9V0G9For Sale
- C$565,0005 bd3 ba-- sqft213 Angeline St S, Kawartha Lakes, ON K9V0J7For Sale
- C$630,0003 bd2 ba-- sqft3 Beall St, Kawartha Lakes, ON K9V6J6For Sale
Similar homes
- C$799,9004 bd4 ba-- sqft95 Kenrei Rd, Kawartha Lakes, ON K9V 4R1For Sale
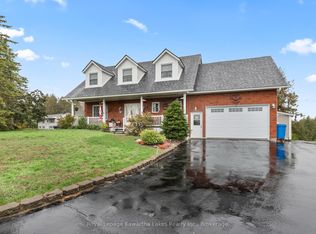 MLS ID #X13694518, Royal Lepage Kawartha Lakes Realty Inc.. TRREB
 - C$849,9003 bd3 ba-- sqft107 Alcorn Dr, Kawartha Lakes, ON K9V 0M8For Sale
 MLS ID #X13691270, Birdhouse Realty Inc.. TRREB
 - C$640,0004 bd2 ba-- sqft99 Sweetnam Dr, Kawartha Lakes, ON K9V 0A6For SaleMLS ID #X13670176, Royal LePage Our Neighbourhood Realty. TRREB
- C$749,9003 bd3 ba-- sqft32 Andrew Dr, Kawartha Lakes, ON K9V 5W6For Sale
 MLS ID #X13216656, Royal Lepage Kawartha Lakes Realty Inc.. TRREB
 - C$839,0003 bd3 ba-- sqft65 Liam St, Kawartha Lakes, ON K9V 0J4For SaleMLS ID #X13683358, RE/MAX ALL-STARS REALTY INC.. TRREB
- C$749,9004 bd3 ba-- sqft29 McDonagh Dr, Kawartha Lakes, ON K9V 5A9For SaleMLS ID #X13667096, Re/Max All-Stars Realty Inc.. TRREB
- C$789,0003 bd4 ba-- sqft77 Sanderling Cres, Kawartha Lakes, ON K9V 4N4For SaleMLS ID #X13633772, AFFINITY GROUP PINNACLE REALTY LTD.. TRREB
- C$689,9004 bd2 ba-- sqft81 Thrushwood Trl, Kawartha Lakes, ON K9V 0B2For SaleMLS ID #X13672790, PG DIRECT REALTY LTD.. TRREB
- C$585,0005 bd2 ba-- sqft176 Elgin St, Kawartha Lakes, ON K9V 6B3For SaleMLS ID #X13697924, Re/Max All-Stars Realty Inc.. TRREB
- C$849,0004 bd5 ba-- sqft186 Saint Joseph Rd N, Kawartha Lakes, ON K9V 6E3For SaleMLS ID #X13673614, HOMELIFE/MIRACLE REALTY LTD. TRREB
- C$799,9004 bd3 ba-- sqft118 Echo Bay Rd E, Kawartha Lakes, ON K0M 1A0For SaleMLS ID #X13700562, Ball Real Estate Inc.. TRREB
- C$705,0004 bd3 ba-- sqft68 King St, Kawartha Lakes, ON K9V 1C8For SaleMLS ID #X13649956, AFFINITY GROUP PINNACLE REALTY LTD.. TRREB
- C$589,9002 bd2 ba-- sqft14 Matchett Cres, Kawartha Lakes, ON K9V 0G8For SaleMLS ID #X13603008, RIGHT AT HOME REALTY INC.. TRREB
- C$744,0004 bd4 ba-- sqft8 Kyle Ct, Kawartha Lakes, ON K9V 0E2For SaleMLS ID #X13594318, Royal LePage Frank Real Estate. TRREB
- C$694,0003 bd2 ba-- sqft39 Riverside Dr, Kawartha Lakes, ON K9V 0H6For SaleMLS ID #X13643712, SAGE REAL ESTATE LIMITED. TRREB
- C$699,9003 bd3 ba-- sqft3 David Dr, Kawartha Lakes, ON K9V 5G8For SaleMLS ID #X13633906, AFFINITY GROUP PINNACLE REALTY LTD.. TRREB
- C$789,9005 bd3 ba-- sqft1140 Farmstead Rd, Kawartha Lakes, ON K0M 2M0For SaleMLS ID #X13677154, AFFINITY GROUP PINNACLE REALTY LTD.. TRREB
- C$698,9004 bd2 ba-- sqft227 Victoria Ave W, Kawartha Lakes, ON K9V 6C9For SaleMLS ID #X13229864, SUTTON GROUP-HERITAGE REALTY INC.. TRREB
- C$749,9004 bd3 ba-- sqft141 Springdale Dr, Kawartha Lakes, ON K9V 0N1For SaleMLS ID #X13088120, ROYAL HERITAGE REALTY LTD.. TRREB
- C$774,9004 bd2 ba-- sqft25 Manvers Dr, Kawartha Lakes, ON L0B 1K0For SaleMLS ID #X13649846, SUTTON GROUP-HERITAGE REALTY INC.. TRREB
