Welcome to this beautiful, well-maintained 3+1 bedroom, 4-bathroom home, situated on a mature, fully fenced lot with mature trees adding privacy and character to the backyard. The main level offers a spacious living and dining area, along with a bright eat-in kitchen featuring granite countertops, a centre island and plenty of room for family meals. A walk-out to the composite deck creates an easy connection to the backyard and outdoor living space. The inviting family room, complete with fireplace, provides a warm and comfortable space to gather, while the convenience of main-floor laundry adds to the ease of everyday living. Upstairs, you'll find three generously sized bedrooms, including a spacious primary retreat with an updated 3-piece ensuite. An updated 4-piece main bathroom completes the upper level. The finished basement provides excellent additional living space, featuring an L-shaped recreation room, home office, gym area, fourth bedroom and 3-piece bathroom. Whether used for family activities, guests, working from home or relaxing, this versatile level offers plenty of flexibility. This home has been well maintained and features numerous important updates, including a gas furnace (2018), central air conditioning (2022), shingles, siding, eaves, aluminum fascia, soffit and eavestroughs (2023), updated bathrooms, and the majority of windows on the main and upper levels. Ideally located close to schools, parks, shopping and all amenities, this wonderful home offers a great combination of comfort, functionality and convenience. A warm and welcoming home with plenty of space for the whole family, inside and out!
For sale
C$684,900
278 Saint Joseph Rd, Kawartha Lakes, ON K9V 6E4
4beds
4baths
Single Family Residence
Built in ----
6,000 Square Feet Lot
$-- Zestimate®
C$--/sqft
C$-- HOA
What's special
Centre islandMain-floor laundryUpdated bathrooms
- 1 day
- 3
- 0
Zillow last checked:
Listing updated:
Listed by:
Re/Max Hallmark First Group Realty Ltd.
Source: TRREB,MLS®#: X13850992 Originating MLS®#: Central Lakes Association of REALTORS
Originating MLS®#: Central Lakes Association of REALTORSFacts & features
Interior
Bedrooms & bathrooms
- Bedrooms: 4
- Bathrooms: 4
Heating
- Forced Air, Gas
Cooling
- Central Air
Appliances
- Included: Bar Fridge
Features
- Basement: Finished
- Has fireplace: Yes
- Fireplace features: Family Room
Interior area
- Living area range: 2000-2500 null
Video & virtual tour
Property
Parking
- Total spaces: 6
- Parking features: Private Double, Garage Door Opener
- Has garage: Yes
Features
- Stories: 2
- Pool features: None
Lot
- Size: 6,000 Square Feet
- Features: Fenced Yard, Hospital, Rec./Commun.Centre, School
Details
- Parcel number: 632040130
Construction
Type & style
- Home type: SingleFamily
- Property subtype: Single Family Residence
Materials
- Brick, Vinyl Siding
- Foundation: Poured Concrete
- Roof: Shingle
Utilities & green energy
- Sewer: Sewer
Community & HOA
Location
- Region: Kawartha Lakes
Financial & listing details
- Annual tax amount: C$5,099
- Date on market: 10/1/2026
Price history
Price history is unavailable.
Public tax history
Tax history is unavailable.
Climate risks
Neighborhood: K9V
Nearby schools
GreatSchools rating
No schools nearby
We couldn't find any schools near this home.
- C$459,9002 bd2 ba-- sqft7 Lang Ct, Kawartha Lakes, ON K9V6E5For Sale

- C$729,0004 bd4 ba-- sqft34 Kirkconnell Rd, Kawartha Lakes, ON K9V6E7For Sale
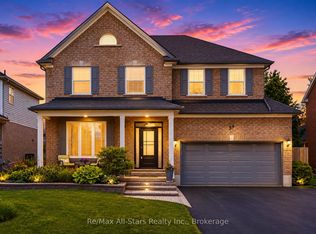
- C$919,0003 bd3 ba-- sqft197 Saint Joseph Rd, Kawartha Lakes, ON K9V6E3For Sale

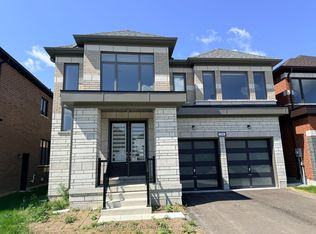
- C$849,0004 bd5 ba-- sqft186 Saint Joseph Rd N, Kawartha Lakes, ON K9V6E3For Sale
Similar homes
- C$699,9006 bd3 ba-- sqft87 Bond St W, Kawartha Lakes, ON K9V 3R5For Sale
 MLS ID #X13838710, Real Broker Ontario Ltd.. TRREB
 - C$650,0004 bd2 ba-- sqft21 Sussex St N, Kawartha Lakes, ON K9V 4H3For Sale
 MLS ID #X13842960, Coldwell Banker Electric Realty. TRREB
 - C$649,9004 bd2 ba-- sqft227 Victoria Ave W, Kawartha Lakes, ON K9V 6C9For Sale
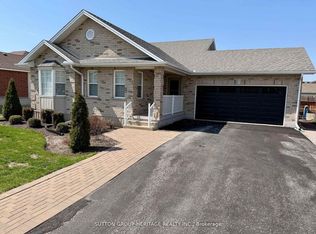 MLS ID #X13808734, SUTTON GROUP-HERITAGE REALTY INC.. TRREB
 - C$625,0004 bd3 ba-- sqft99 Saint Patrick St, Kawartha Lakes, ON K9V 1R7For Sale
 MLS ID #X13851964, Re/Max All-Stars Realty Inc.. TRREB
