Welcome to this impressive all-brick detached home offering approximately 2,700 sq. ft. of thoughtfully designed living space, contemporary finishes, and serene pond views with no rear neighbours. A double-door entry welcomes you into a bright interior filled with natural light. The living room is perfect for cozy evenings and gatherings, featuring hardwood flooring and a gas fireplace. Flowing seamlessly into the kitchen, you'll find stainless steel appliances, quartz countertops, and a spacious centre island, ideal for casual dining and entertaining. A full-house water softener and reverse osmosis system connected to the kitchen sink and fridge add everyday convenience. Step onto the walkout deck and enjoy peaceful pond views and beautiful sunsets. Upstairs, the spacious primary retreat offers his-and-hers walk-in closets and a luxurious 5-piece ensuite with a double quartz vanity, soaker tub, and separate glass-enclosed tiled shower. Three additional generously sized bedrooms, each with a walk-in closet, provide plenty of room for family and guests, with one featuring its own junior ensuite. A versatile loft is ideal for a home office, study area, or additional living space, while convenient upper-level laundry simplifies daily routines. The unfinished basement offers endless possibilities for a recreation room, home gym, additional living space, or potential in-law suite. Outside, the fully fenced backyard features two gates for convenient access. Complete with 3.5 bathrooms and a double car garage, this home is ideally located minutes from downtown Lindsay, schools, parks, trails, golf, and more. Discover the space to grow, the comfort to gather, and the peaceful setting to feel at home. *Photos have been AI enhanced, including staging*.
For sale
C$785,000
192 Saint Joseph Rd, Kawartha Lakes, ON K9V 6E3
4beds
4baths
Single Family Residence
Built in ----
4,036 Square Feet Lot
$-- Zestimate®
C$--/sqft
C$-- HOA
What's special
All-brick detached homeContemporary finishesDouble-door entryHardwood flooringGas fireplaceStainless steel appliancesQuartz countertops
- 4 days
- 2
- 0
Zillow last checked:
Listing updated:
Listed by:
The Nook Realty Inc.
Source: TRREB,MLS®#: X14128008 Originating MLS®#: Central Lakes Association of REALTORS
Facts & features
Interior
Bedrooms & bathrooms
- Bedrooms: 4
- Bathrooms: 4
Heating
- Forced Air, Gas
Cooling
- Central Air
Features
- Other
- Basement: Unfinished
- Has fireplace: Yes
Interior area
- Living area range: 2500-3000 null
Property
Parking
- Total spaces: 6
- Parking features: Garage
- Has garage: Yes
Features
- Stories: 2
- Pool features: None
Lot
- Size: 4,036 Square Feet
Details
- Parcel number: 632041016
Construction
Type & style
- Home type: SingleFamily
- Property subtype: Single Family Residence
Materials
- Brick
- Foundation: Poured Concrete
- Roof: Asphalt Shingle
Utilities & green energy
- Sewer: Sewer
Community & HOA
Location
- Region: Kawartha Lakes
Financial & listing details
- Annual tax amount: C$6,112
- Date on market: 10/29/2026
Price history
Price history is unavailable.
Public tax history
Tax history is unavailable.
Climate risks
Neighborhood: K9V
Nearby schools
GreatSchools rating
No schools nearby
We couldn't find any schools near this home.
- C$789,9004 bd3 ba-- sqft164 Saint Joseph Rd, Kawartha Lakes, ON K9V6E3For Sale

- C$749,0004 bd3 ba-- sqft176 Saint Joseph Rd, Kawartha Lakes, ON K9V6E3For Sale
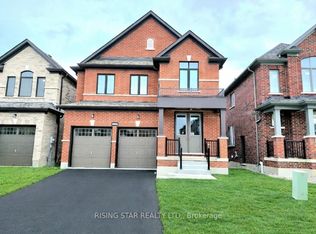
- C$2,9504 bd3 ba-- sqft171 Saint Joseph Rd, Kawartha Lakes, ON K9V6E3For Rent
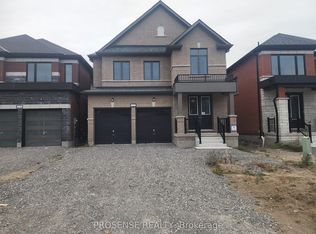
- C$789,9904 bd3 ba-- sqft204 Saint Joseph Rd, Kawartha Lakes, ON K9V6E3For Sale

Similar homes
- C$709,9904 bd3 ba-- sqft193 Saint Joseph Rd, Kawartha Lakes, ON K9V 6E3For Sale
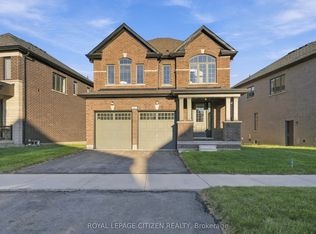 MLS ID #X14033678, ROYAL LEPAGE CITIZEN REALTY. TRREB
- C$849,0004 bd5 ba-- sqft186 Saint Joseph Rd N, Kawartha Lakes, ON K9V 6E3For Sale
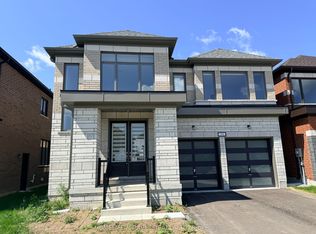 MLS ID #X13673614, HOMELIFE/MIRACLE REALTY LTD. TRREB
- C$824,9004 bd3 ba-- sqft619 Emily Park Rd, Kawartha Lakes, ON K0L 2W0For Sale
 MLS ID #X14133482, Homelife Preferred Realty Inc.. TRREB
- C$749,9004 bd3 ba-- sqft141 Springdale Dr, Kawartha Lakes, ON K9V 0N1For Sale
 MLS ID #X13088120, ROYAL HERITAGE REALTY LTD.. TRREB
