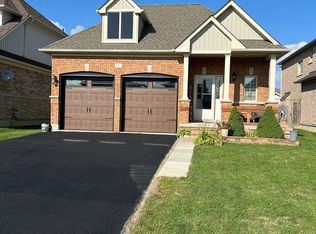
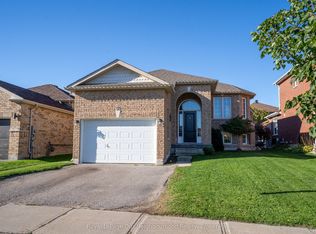
Welcome to Your Own Backyard Oasis! This beautifully appointed two-storey brick home, ideally situated on a desirable court in Lindsay and backing onto peaceful, picturesque farm fields. Offering four spacious bedrooms, three bathrooms, a double car garage, and an exceptional outdoor living space, this home is perfectly designed for family living and effortless entertaining. Step inside to discover a warm and inviting interior featuring an upgraded kitchen with granite countertops and generous workspace, flowing beautifully into a stunning dining area that provides the perfect setting for memorable family gatherings and effortless entertaining. The family room is a welcoming retreat, complete with a gas fireplace and custom built-ins that add both character and functionality. Upstairs, four comfortable bedrooms provide plenty of room for the whole family, while three bathrooms offer convenience for everyday living and guests, the large primary bedroom offers a 5 piece ensuite and walk-in closet. The true showstopper awaits outdoors. Step into a spectacular private backyard oasis featuring a large timber-frame structure, inviting inground pool, relaxing hot tub, expansive deck and patio, low-maintenance turf, and beautifully manicured landscaping. Whether hosting summer celebrations, enjoying quiet evenings poolside, or gathering with family and friends, this outdoor space is designed to be enjoyed throughout the seasons. Backing directly onto open farm fields, the property offers a rare sense of privacy and peaceful countryside views while remaining conveniently located in Lindsay .A wonderful combination of comfortable family living, timeless brick exterior, thoughtful upgrades, and resort-inspired outdoor living - this is a home you will be proud to call your own. You will want to live here!
For sale
C$869,999
9 Power Ct, Kawartha Lakes, ON K9V 0C6
4beds
3baths
Single Family Residence
Built in ----
3,870 Square Feet Lot
$-- Zestimate®
C$--/sqft
C$-- HOA
What's special
Two-storey brick homeFour spacious bedroomsThree bathroomsDouble car garageExceptional outdoor living spaceStunning dining areaGas fireplace
- 10 days
- 2
- 1
Zillow last checked:
Listing updated:
Listed by:
Royal Lepage Kawartha Lakes Realty Inc.
Source: TRREB,MLS®#: X13726848 Originating MLS®#: Central Lakes Association of REALTORS
Originating MLS®#: Central Lakes Association of REALTORSFacts & features
Interior
Bedrooms & bathrooms
- Bedrooms: 4
- Bathrooms: 3
Primary bedroom
- Level: Second
- Dimensions: 4.12 x 5.76
Bedroom 2
- Level: Second
- Dimensions: 3.69 x 3.54
Bedroom 3
- Level: Second
- Dimensions: 3.72 x 4.02
Bedroom 4
- Level: Second
- Dimensions: 4.15 x 3.32
Bathroom
- Level: Second
- Dimensions: 4.02 x 1.68
Bathroom
- Level: Second
- Dimensions: 2.68 x 2.62
Dining room
- Level: Main
- Dimensions: 6.16 x 3.08
Foyer
- Level: Main
- Dimensions: 3.17 x 5.82
Kitchen
- Level: Main
- Dimensions: 3.29 x 3.69
Laundry
- Level: Second
- Dimensions: 1.62 x 2.53
Living room
- Level: Main
- Dimensions: 4.97 x 3.32
Heating
- Forced Air, Gas
Cooling
- Central Air
Features
- Basement: Unfinished
- Has fireplace: Yes
- Fireplace features: Natural Gas
Interior area
- Living area range: 2000-2500 null
Video & virtual tour
Property
Parking
- Total spaces: 6
- Parking features: Garage Door Opener
- Has garage: Yes
Features
- Stories: 2
- Patio & porch: Deck, Patio
- Exterior features: Landscaped
- Has private pool: Yes
- Pool features: In Ground
- Has spa: Yes
- Spa features: Hot Tub
- Has view: Yes
- View description: Clear, Pasture
- Waterfront features: None
Lot
- Size: 3,870 Square Feet
- Features: Fenced Yard, Hospital, School Bus Route, Golf, Pie Shaped Lot
Details
- Additional structures: Garden Shed
- Parcel number: 632371267
Construction
Type & style
- Home type: SingleFamily
- Property subtype: Single Family Residence
Materials
- Brick, Vinyl Siding
- Foundation: Poured Concrete
- Roof: Asphalt Shingle
Utilities & green energy
- Sewer: Sewer
Community & HOA
Location
- Region: Kawartha Lakes
Financial & listing details
- Tax assessed value: C$363,000
- Annual tax amount: C$5,295
- Date on market: 8/31/2026
Price history
Price history is unavailable.
Public tax history
Tax history is unavailable.
Climate risks
Neighborhood: K9V
Nearby schools
GreatSchools rating
No schools nearby
We couldn't find any schools near this home.