A Private Retreat on Just Over 5 Acres! Surrounded by a beautiful blend of mature trees and winding trails, this stunning raised bungalow offers the perfect balance of peaceful country living and modern comfort. Step inside to discover bright, open-concept living spaces designed for both everyday living and effortless entertaining. The newer chef-inspired kitchen with newer appliances, including natural gas stove, features a spacious island, perfect for meal preparation, gathering with family, and hosting friends.The inviting living room is anchored by a striking feature wall with a gas fireplace, complemented by a custom black walnut mantle and shelving, creating a warm and sophisticated space you'll never want to leave. The spacious primary suite offers a relaxing escape, complete with a spa-inspired ensuite.The bright and expansive lower level features a welcoming recreation room with a walkout to a newer patio, seamlessly extending your living space outdoors and providing the perfect setting for family gatherings and relaxation. Two additional bedrooms with above-grade windows, along with a full bathroom featuring heated floors, complete this thoughtfully designed level.Convenience meets functionality with main-floor laundry and a mudroom entrance leading directly to the attached double-car garage.With over 5 acres of natural beauty, private trails, inviting living spaces, and room for the whole family, this exceptional property offers a lifestyle you'll love coming home to.
For sale
C$824,900
619 Emily Park Rd, Kawartha Lakes, ON K0L 2W0
4beds
3baths
Single Family Residence
Built in ----
5.53 Acres Lot
$-- Zestimate®
C$--/sqft
C$-- HOA
What's special
Stunning raised bungalowBright open-concept living spacesNatural gas stoveSpacious islandSpacious primary suiteSpa-inspired ensuiteNewer patio
- 6 days
- 17
- 1
Zillow last checked:
Listing updated:
Listed by:
Homelife Preferred Realty Inc.
Source: TRREB,MLS®#: X14133482 Originating MLS®#: Central Lakes Association of REALTORS
Facts & features
Interior
Bedrooms & bathrooms
- Bedrooms: 4
- Bathrooms: 3
Primary bedroom
- Level: Main
- Dimensions: 4 x 3.38
Bedroom 2
- Level: Main
- Dimensions: 3.68 x 3.29
Bedroom 3
- Level: Lower
- Dimensions: 3.65 x 3.32
Bedroom 4
- Level: Lower
- Dimensions: 3.65 x 2.98
Dining room
- Level: Main
- Dimensions: 2.43 x 3.04
Family room
- Level: Main
- Dimensions: 5.79 x 3.65
Kitchen
- Level: Main
- Dimensions: 7.01 x 2.74
Laundry
- Level: Main
- Dimensions: 2.13 x 2.1
Recreation
- Level: Lower
- Dimensions: 7.92 x 5.76
Utility room
- Level: Lower
- Dimensions: 3.96 x 2.16
Heating
- Forced Air, Gas
Cooling
- Central Air
Appliances
- Included: Water Heater Owned, Water Treatment
Features
- In-Law Capability, Primary Bedroom - Main Floor, Storage, Suspended Ceilings
- Basement: Finished with Walk-Out
- Has fireplace: Yes
- Fireplace features: Natural Gas
Interior area
- Living area range: 1100-1500 null
Property
Parking
- Total spaces: 10
- Parking features: Private Double, Garage Door Opener
- Has garage: Yes
Features
- Pool features: None
Lot
- Size: 5.53 Acres
- Features: Campground, Golf, School Bus Route, Wooded/Treed
Details
- Parcel number: 632560458
- Other equipment: Sump Pump
Construction
Type & style
- Home type: SingleFamily
- Architectural style: Bungalow-Raised
- Property subtype: Single Family Residence
Materials
- Vinyl Siding
- Foundation: Block, Poured Concrete, Unknown
- Roof: Asphalt Shingle
Utilities & green energy
- Sewer: Septic
- Water: Drilled Well
Community & HOA
Location
- Region: Kawartha Lakes
Financial & listing details
- Annual tax amount: C$4,503
- Date on market: 10/30/2026
Price history
Price history is unavailable.
Public tax history
Tax history is unavailable.
Climate risks
Neighborhood: K0L
Nearby schools
GreatSchools rating
No schools nearby
We couldn't find any schools near this home.
Similar homes
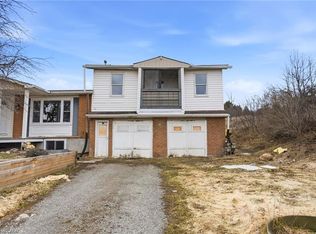
- C$694,8984 bd3 ba-- sqft10 Springbank Rd, Kawartha Lakes, ON K0L 2W0For Sale
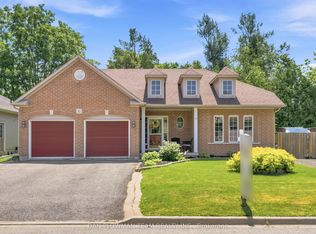 MLS ID #X13543602, DAN PLOWMAN TEAM REALTY INC.. TRREB
- C$799,9994 bd3 ba-- sqft30 Pristine Trl, Cavan Monaghan, ON L0A 1G0For Sale
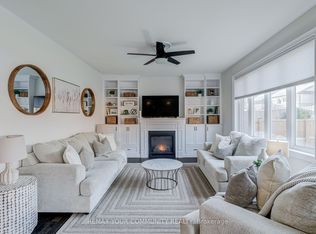 MLS ID #X14148950, REMAX YOUR COMMUNITY REALTY. TRREB
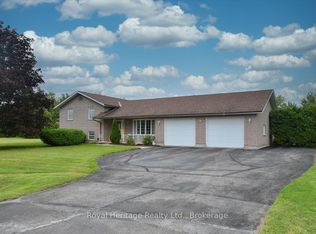
- C$749,9004 bd2 ba-- sqft18 Osprey Rd, Kawartha Lakes, ON K9V 0K4For Sale
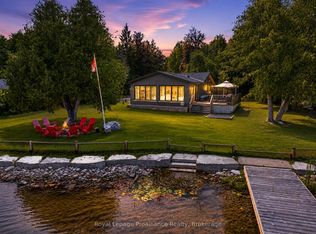 MLS ID #X13538144, Royal Lepage Proalliance Realty. TRREB
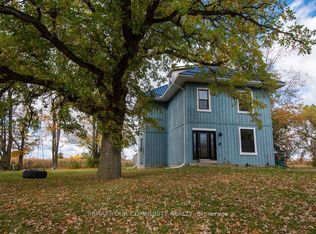
- C$799,0003 bd2 ba-- sqft93 Lakeside Dr, Selwyn, ON K0L 1T0For Sale
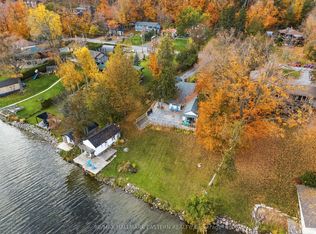 MLS ID #X14121646, RE/MAX HALLMARK EASTERN REALTY. TRREB
