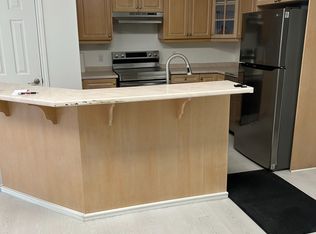
Experience the best of country living on this versatile 45 acre farm property featuring a spacious, updated 2.5-storey home, impressive outbuildings and plenty of room to pursue your rural lifestyle dreams. The home offers 3 large bedrooms, 2 bathrooms, an open concept living area and convenient main floor laundry/mudroom. The beautiful country kitchen is ideal for entertaining featuring a large island, abundant storage, gas stove with pot filler and stainless steel appliances and the living/dining room with electric fireplace creates a warm and relaxing space. The flexible loft offers incredible potential for a stunning primary suite, with beautiful views, pot lights, a dedicated heat pump for heating and cooling, and plumbing roughed in for a bathroom, ready for your finishing touches. Farm and hobby enthusiasts will appreciate the 32' x 48' workshop with hydro and 59' x 29' barn with stalls, hydro, an independent water line and direct access to the approximately 5 acre pasture. An above-ground pool and additional shed add to the property's appeal. Approximately 26 acres are currently rented to a local farmer, providing potential annual rental income. Numerous updates include metal roof, windows, furnace (2021), electrical panel, septic, water heater (2020) and UV water treatment system. This is a fantastic opportunity to embrace country living with a spacious home, functional farm buildings and the convenience of being just a short drive from Omemee's shops, restaurants, and everyday amenities. Whether you're looking to accommodate animals, enjoy hobby farming, need space for equipment and projects, or simply appreciate the freedom and privacy of country living, this property offers a wonderful opportunity and 45 acres of possibilities!
For sale
C$1,149,000
87 Acrevale Rd, Kawartha Lakes, ON K0L 2W0
3beds
2baths
Farm
Built in ----
-- sqft lot
$-- Zestimate®
C$--/sqft
C$-- HOA
What's special
Beautiful country kitchenLarge islandAbundant storageStainless steel appliancesFlexible loftBeautiful viewsPot lights
- 10 days
- 16
- 0
Zillow last checked:
Listing updated:
Listed by:
REMAX YOUR COMMUNITY REALTY
Source: TRREB,MLS®#: X13882566 Originating MLS®#: Toronto Regional Real Estate Board
Facts & features
Interior
Bedrooms & bathrooms
- Bedrooms: 3
- Bathrooms: 2
Primary bedroom
- Level: Second
- Dimensions: 4.25 x 3.98
Bedroom 2
- Level: Second
- Dimensions: 4.88 x 3.02
Bedroom 3
- Level: Second
- Dimensions: 4.25 x 3.98
Dining room
- Level: Ground
- Dimensions: 8.14 x 3.95
Kitchen
- Level: Ground
- Dimensions: 4.93 x 4.39
Laundry
- Level: Ground
- Dimensions: 2.77 x 1.83
Living room
- Level: Ground
- Dimensions: 8.14 x 3.95
Loft
- Level: Third
- Dimensions: 4.9 x 3.03
Heating
- Forced Air, Propane
Cooling
- Central Air
Appliances
- Included: Water Heater, Water Softener, Water Treatment
Features
- Basement: Half,Unfinished
- Has fireplace: Yes
- Fireplace features: Electric
Interior area
- Living area range: 1500-2000 null
Video & virtual tour
Property
Parking
- Total spaces: 24
- Parking features: Private
- Has garage: Yes
Features
- Stories: 2.5
- Patio & porch: Deck
- Has private pool: Yes
- Pool features: Above Ground
- Waterfront features: None
Lot
- Features: Clear View, School Bus Route
Details
- Additional structures: Barn
- Parcel number: 632560573
Construction
Type & style
- Home type: SingleFamily
- Property subtype: Farm
Materials
- Board & Batten
- Foundation: Stone
- Roof: Metal
Utilities & green energy
- Sewer: Septic
Community & HOA
Location
- Region: Kawartha Lakes
Financial & listing details
- Annual tax amount: C$2,656
- Date on market: 10/9/2026
Price history
Price history is unavailable.
Public tax history
Tax history is unavailable.
Climate risks
Neighborhood: K0L
Nearby schools
GreatSchools rating
No schools nearby
We couldn't find any schools near this home.

Similar homes
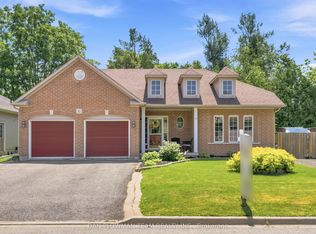
- C$988,0003 bd1 ba-- sqft570 Meadowview Rd, Kawartha Lakes, ON K0L 2W0For Sale
 MLS ID #X14092034, RIGHT AT HOME REALTY INC.. TRREB
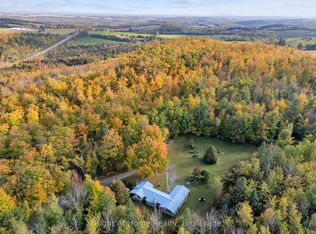
- C$1,350,0003 bd3 ba-- sqft836 Hayes Line, Kawartha Lakes, ON K0L 2W0For Sale
 MLS ID #X14087242, Exit Realty Liftlock. TRREB
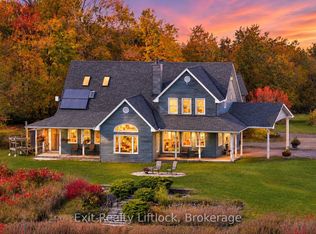
- C$745,0003 bd4 ba-- sqft476 Emily Park Rd, Kawartha Lakes, ON K0L 2W0For Sale
 MLS ID #X13730112, Royal Heritage Realty Ltd.. TRREB
- C$799,0003 bd2 ba-- sqft193 Cottingham Rd, Kawartha Lakes, ON K0L 2W0For Sale
 MLS ID #X13833726, The Nook Realty Inc.. TRREB
