836 Hayes Line, where 89+ acres of rolling countryside, spectacular views and endless possibilities create a truly special rural retreat. Perched high on a hill, this beautiful property enjoys breathtaking panoramic views stretching for miles, with wide open skies, peaceful surroundings and an incredible sense of privacy. Step inside the bright and welcoming home, where an abundance of windows fills the rooms with natural light and brings the beauty of the countryside indoors. The main floor features a spacious primary bedroom with ensuite bath and walk-in closet, along with the convenience of main floor laundry. Upstairs, a comfortable family room offers the perfect place to relax and unwind. Wander through the established apple and pear orchard, explore the maple bush with exciting potential for your own maple syrup operation, or make use of the separate barn/workshop and solar shed equipped with solar panels. Surrounded by nature and abundant wildlife, there is space here to breathe, explore and enjoy the changing beauty of every season. Adding even more potential, the property features aggregate zoning and is designated by Victoria County as Resource Reserve, with deposits of Class A or Class B gravel. Offering an incredible combination of natural beauty, privacy, acreage and versatility, all approximately 15 minutes from Peterborough and 15 minutes from Highway 115, this is country living at its finest and a property that truly needs to be experienced to be appreciated.
For sale
C$1,350,000
836 Hayes Line, Kawartha Lakes, ON K0L 2W0
3beds
3baths
Single Family Residence
Built in ----
47.44 Acres Lot
$-- Zestimate®
C$--/sqft
C$-- HOA
What's special
Spectacular viewsWide open skiesPeaceful surroundingsIncredible sense of privacyBright and welcoming homeMain floor laundry
- 3 days
- 11
- 0
Zillow last checked:
Listing updated:
Listed by:
Exit Realty Liftlock
Source: TRREB,MLS®#: X14087242 Originating MLS®#: Central Lakes Association of REALTORS
Facts & features
Interior
Bedrooms & bathrooms
- Bedrooms: 3
- Bathrooms: 3
Heating
- Forced Air, Propane
Cooling
- Central Air
Appliances
- Included: Water Heater Owned
Features
- Primary Bedroom - Main Floor, Workbench
- Basement: Half,Unfinished
- Has fireplace: Yes
- Fireplace features: Wood Burning Stove
Interior area
- Living area range: 2500-3000 null
Video & virtual tour
Property
Parking
- Total spaces: 12
- Parking features: Private, Circular Driveway
- Has garage: Yes
- Has carport: Yes
Features
- Stories: 2
- Patio & porch: Deck, Patio, Porch
- Exterior features: Landscaped, Privacy, Year Round Living
- Pool features: None
- Has view: Yes
- View description: Clear, Forest, Garden, Meadow, Hills, Pasture, Valley, Trees/Woods
- Waterfront features: None
Lot
- Size: 47.44 Acres
- Features: Clear View, Part Cleared, Rec./Commun.Centre, River/Stream, School Bus Route
- Topography: Hillside,Hilly,Level,Logging Potential,Marsh,Rolling,Sloping,Wooded/Treed
Details
- Additional structures: Drive Shed, Greenhouse, Garden Shed
- Parcel number: 632590517
Construction
Type & style
- Home type: SingleFamily
- Property subtype: Single Family Residence
Materials
- Wood
- Foundation: Block
- Roof: Asphalt Shingle
Utilities & green energy
- Sewer: Septic
- Water: Drilled Well
Community & HOA
Community
- Security: Carbon Monoxide Detector(s), Smoke Detector(s)
Location
- Region: Kawartha Lakes
Financial & listing details
- Tax assessed value: C$569,000
- Annual tax amount: C$4,483
- Date on market: 10/16/2026
Price history
Price history is unavailable.
Public tax history
Tax history is unavailable.
Climate risks
Neighborhood: K0L
Nearby schools
GreatSchools rating
No schools nearby
We couldn't find any schools near this home.
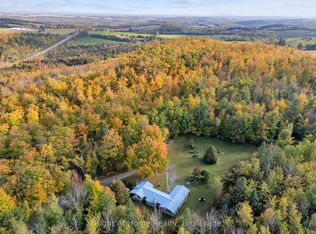
- C$988,0003 bd1 ba-- sqft570 Meadowview Rd, Kawartha Lakes, ON K0L2W0For Sale
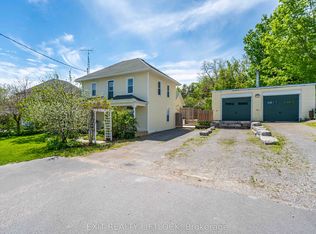
- C$849,9003 bd2 ba-- sqft138 Emily Park Rd, Kawartha Lakes, ON K0L2W0For Sale

- C$695,0004 bd3 ba-- sqft2464 Queen Mary St, Cavan Monaghan, ON L0A1C0For Sale
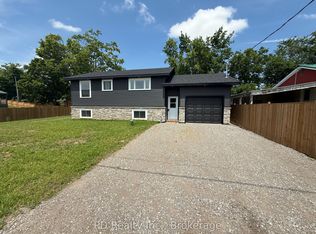
- C$629,5003 bd3 ba-- sqft934 Mount Pleasant Rd, Cavan Monaghan, ON L0A1C0For Sale
Similar homes
- C$988,0003 bd1 ba-- sqft570 Meadowview Rd, Kawartha Lakes, ON K0L 2W0For SaleMLS ID #X14092034, RIGHT AT HOME REALTY INC.. TRREB
- C$1,449,9004 bd3 ba-- sqft7 Potash St, Kawartha Lakes, ON K0L 2W0For Sale
 MLS ID #X13481968, REAL BROKER ONTARIO LTD., BROKERAGE. TRREB
- C$849,9003 bd2 ba-- sqft138 Emily Park Rd, Kawartha Lakes, ON K0L 2W0For SaleMLS ID #X13473048, Royal LePage Frank Real Estate. TRREB
- C$1,149,0003 bd2 ba-- sqft87 Acrevale Rd, Kawartha Lakes, ON K0L 2W0For Sale
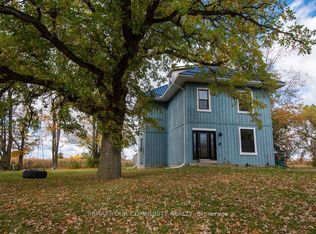 MLS ID #X13882566, REMAX YOUR COMMUNITY REALTY. TRREB
