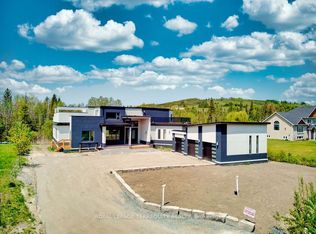
Welcome to 15 Rustlewood Drive, Bethany. Discover this stunning custom-built home nestled on a beautiful 2.2-acre estate lot surrounded by mature trees and a touch of forest. Constructed with energy-efficient ICF and finished with timeless stone and Mabec siding, this home offers over 2,500 sq ft of thoughtfully designed living space. Step into the tiled foyer that leads into a spacious open-concept living area featuring cathedral ceilings and gleaming hardwood floors. The impressive kitchen is equipped with granite countertops, stainless steel appliances, a breakfast bar, tile flooring, and an abundance of cabinetry, seamlessly flowing into the dining area with a walkout to the expansive deck ideal for entertaining or relaxing. This home offers 3 generous bedrooms, all with hardwood floors, and 3 bathrooms, including a luxurious primary ensuite with a Roman tub and a large glass shower. A bright main-floor office with hardwood flooring adds functionality and style. The fully finished lower-level family room is perfect for gatherings, boasting quality carpet, pot lights, and ample space for media or recreation. Additional highlights include a triple car garage and paved driveway, natural gas heating and central air, on-demand hot water heater, Generlink generator hookup, charming garden shed with a porch overlooking a goldfish pond and fountain, mature perennial gardens and serene landscaping. This is country living at its finest -peace, privacy, and exceptional craftsmanship in the heart of Bethany.
For sale
C$1,274,000
15 Rustlewood Ave, Kawartha Lakes, ON L0A 1A0
3beds
3baths
Single Family Residence
Built in ----
2 Square Feet Lot
$-- Zestimate®
C$--/sqft
C$-- HOA
What's special
- 56 days |
- 2 |
- 0 |
Zillow last checked:
Listing updated:
Listed by:
Re/Max All-Stars Realty Inc.
Source: TRREB,MLS®#: X13427618 Originating MLS®#: Central Lakes Association of REALTORS
Originating MLS®#: Central Lakes Association of REALTORSFacts & features
Interior
Bedrooms & bathrooms
- Bedrooms: 3
- Bathrooms: 3
Heating
- Forced Air, Gas
Cooling
- Central Air
Appliances
- Included: Instant Hot Water, Water Treatment
Features
- Basement: Crawl Space
- Has fireplace: No
Interior area
- Living area range: 2000-2500 null
Video & virtual tour
Property
Parking
- Total spaces: 11
- Parking features: Garage
- Has garage: Yes
Features
- Patio & porch: Porch
- Exterior features: Landscaped, Private Pond, Year Round Living
- Pool features: None
Lot
- Size: 2 Square Feet
- Features: Greenbelt/Conservation, Wooded/Treed
- Topography: Level
Details
- Additional structures: Garden Shed
- Parcel number: 632650427
- Other equipment: Generator - Partial, Air Exchanger
Construction
Type & style
- Home type: SingleFamily
- Property subtype: Single Family Residence
Materials
- Wood, Stone
- Foundation: Insulated Concrete Form
- Roof: Asphalt Shingle
Utilities & green energy
- Sewer: Septic
Community & HOA
Location
- Region: Kawartha Lakes
Financial & listing details
- Annual tax amount: C$5,608
- Date on market: 6/10/2026
R
Re/Max All-Stars Realty Inc.
By pressing Contact Agent, you agree that the real estate professional identified above may call/text you about your search, which may involve use of automated means and pre-recorded/artificial voices. You don't need to consent as a condition of buying any property, goods, or services. Message/data rates may apply. You also agree to our Terms of Use. Zillow does not endorse any real estate professionals. We may share information about your recent and future site activity with your agent to help them understand what you're looking for in a home.
Price history
Price history is unavailable.
Public tax history
Tax history is unavailable.
Climate risks
Neighborhood: L0A
Nearby schools
GreatSchools rating
No schools nearby
We couldn't find any schools near this home.
- C$5,9905 bd9 ba-- sqft9 Rustlewood Ave, Kawartha Lakes, ON L0A1A0For Rent
- C$1,579,9005 bd4 ba-- sqft2 Rustlewood Ave, Kawartha Lakes, ON L0A1A0New Construction
- C$1,690,0004 bd4 ba-- sqft28 Rustlewood Ave, Kawartha Lakes, ON L0A1A0For Sale

- C$1,724,9993 bd3 ba-- sqft12 Country Pl, Kawartha Lakes, ON L0A1A0For Sale
- C$475,0000.86 acres2 Horizon Ct, Kawartha Lakes, ON L0A1A0Lot/Land
- C$6,0006 bd4 ba-- sqft7 Horizon Ct, Kawartha Lakes, ON L0A1A0For Rent
- C$899,0004 bd2 ba-- sqft21 Longfield Dr, Kawartha Lakes, ON L0A1A0For Sale
- C$579,0003 bd2 ba1.2k sqft8 Jakeman St, Kawartha Lakes, ON L0A1A0For Sale
- C$969,0004 bd3 ba-- sqft201 Ski Hill Rd, Kawartha Lakes, ON L0A1A0For Sale
Similar homes
- C$1,300,0004 bd5 ba-- sqft203 Ski Hill Rd, Kawartha Lakes, ON L0A 1A0For Sale
 MLS ID #X13519538, Sotheby's International Realty Canada. TRREB
 - C$899,0004 bd2 ba-- sqft21 Longfield Dr, Kawartha Lakes, ON L0A 1A0For Sale
 MLS ID #X13373050, RE/MAX PLATINUM PIN REALTY. TRREB
 - C$1,249,9004 bd4 ba-- sqft422 7a Hwy, Cavan Monaghan, ON L0A 1C0For Sale
 MLS ID #X13456262, Re/Max Impact Realty. TRREB
 - C$899,9004 bd3 ba-- sqft32 Forest Dr, Kawartha Lakes, ON L0A 1A0For Sale
 MLS ID #X13422012, Re/Max All-Stars Realty Inc.. TRREB
 - C$999,0003 bd1 ba-- sqft402 Mount Horeb Rd, Kawartha Lakes, ON K0L 2X0For SaleMLS ID #X13634146, Re/Max All-Stars Realty Inc.. TRREB
- C$1,289,0004 bd5 ba-- sqft61 Songbird Cres, Kawartha Lakes, ON K9V 0A9For SaleMLS ID #X13430466, SUTTON GROUP-HERITAGE REALTY INC.. TRREB
- C$1,399,0006 bd5 ba-- sqft381 Sharpe Line, Cavan Monaghan, ON L0A 1C0For SaleMLS ID #X13591258, Royal Service Real Estate Inc.. TRREB
- C$999,9003 bd3 ba-- sqft562 Janetville Rd, Kawartha Lakes, ON L0B 1K0For SaleMLS ID #X13414328, RIGHT AT HOME REALTY INC.. TRREB
- C$1,049,9003 bd3 ba-- sqft664 Bland Line, Cavan Monaghan, ON L0A 1C0For SaleMLS ID #X13445762, Re/Max All-Stars Realty Inc.. TRREB
- C$1,374,9004 bd2 ba-- sqft3683 Newtonville Rd, Clarington, ON L0A 1J0For SaleMLS ID #E13467280, CENTURY 21 INNOVATIVE REALTY INC.. TRREB
- C$895,0006 bd2 ba-- sqft450 Janetville Rd, Kawartha Lakes, ON L0B 1K0For SaleMLS ID #X13560776, Re/Max All-Stars Realty Inc.. TRREB
- C$1,650,0004 bd4 ba-- sqft1308 River Rd, Lindsay, ON K9V 4R4For SaleMLS ID #X13418570, Re/Max All-Stars Realty Inc.. TRREB
- C$1,150,0004 bd3 ba-- sqft929 Eldon Rd, Kawartha Lakes, ON K0M 2M0For SaleMLS ID #X13600966, Royal Lepage Kawartha Lakes Realty Inc.. TRREB
- C$1,125,0003 bd2 ba-- sqft709 Carveth Dr, Cavan Monaghan, ON L0A 1G0For SaleMLS ID #X13520564, Royal Service Real Estate Inc.. TRREB
- C$1,199,9005 bd4 ba-- sqft4038 Spring Rd, Hamilton, ON L1A 3V6For SaleMLS ID #X13630830, RE/MAX HALLMARK EASTERN REALTY. TRREB
- C$1,599,0004 bd3 ba-- sqft3340 Pogue Rd, Scugog, ON L9L 1B6New ConstructionMLS ID #E13210650, Royal LePage Frank Real Estate. TRREB
- C$859,9004 bd3 ba-- sqft216 Mount Horeb Rd, Kawartha Lakes, ON K9V 4R4For SaleMLS ID #X13614540, RIGHT AT HOME REALTY INC.. TRREB
- C$1,149,0004 bd3 ba-- sqft674 Dickie Rd, Kawartha Lakes, ON K9J 6X3For SaleMLS ID #X13146004, Royal LePage Frank Real Estate. TRREB
- C$679,9993 bd2 ba-- sqft909 7a Hwy, Cavan Monaghan, ON L0A 1C0For SaleMLS ID #X13518166, Royal Service Real Estate Inc.. TRREB
- C$1,175,0004 bd3 ba-- sqft10049 Old Scugog Rd, Clarington, ON L0B 1B0For SaleMLS ID #E13610438, RE/MAX Jazz INC.. TRREB
