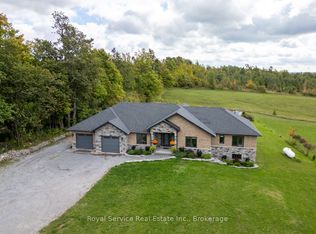
Discover unparalleled luxury living in this stunning ranch bungalow showcasing impeccable craftsmanship with stone and hardboard exterior. Nestled on 1.75 acres in a sought-after executive neighbourhood, this property offers the perfect blend of privacy and convenience for commuters with easy access to Hwy 115 and 407. The meticulously landscaped grounds feature impressive Armour stone accents, Trex decking, and an elegant pergola. Entertain in style around your inground salt water pool, surrounded by thoughtfully designed privacy landscaping. Unwind in your private hot tub accessible directly from the primary suite. Step inside to experience the sophisticated open concept living area and gourmet kitchen. The culinary enthusiast will appreciate the large centre island with premium stone countertops, professional gas stove, and convenient walk-in pantry. French doors provide seamless access to the expansive deck for indoor-outdoor entertaining. The formal dining room boasts coffered ceilings and oversized windows that flood the space with natural light. Beautiful engineered hardwood flooring flows throughout the main level elevating the home's elegant aesthetic. The lower level entertainment zone dazzles with a spacious recreation room, game area, wet bar, and California shutters throughout. Complete with a 3-car attached garage and countless upgrades throughout, this exceptional residence represents luxury living at its finest.
For sale
C$1,690,000
28 Rustlewood Ave, Kawartha Lakes, ON L0A 1A0
4beds
4baths
Single Family Residence
Built in ----
1 Square Feet Lot
$-- Zestimate®
C$--/sqft
C$-- HOA
What's special
- 4 days |
- 4 |
- 0 |
Zillow last checked:
Listing updated:
Listed by:
Royal Service Real Estate Inc.
Source: TRREB,MLS®#: X13615506 Originating MLS®#: Central Lakes Association of REALTORS
Originating MLS®#: Central Lakes Association of REALTORSFacts & features
Interior
Bedrooms & bathrooms
- Bedrooms: 4
- Bathrooms: 4
Primary bedroom
- Level: Main
- Dimensions: 4.18 x 5.29
Bedroom 2
- Level: Main
- Dimensions: 3.35 x 4.06
Bedroom 3
- Level: Main
- Dimensions: 3.34 x 3.92
Bedroom 4
- Level: Basement
- Dimensions: 5.57 x 4.64
Bathroom
- Level: Main
- Dimensions: 1.52 x 1.51
Bathroom
- Level: Basement
- Dimensions: 2.66 x 1.93
Dining room
- Level: Main
- Dimensions: 3.94 x 3.44
Foyer
- Level: Main
- Dimensions: 1.18 x 3.49
Game room
- Level: Basement
- Dimensions: 8.88 x 5.66
Kitchen
- Level: Main
- Dimensions: 6.32 x 5.07
Laundry
- Level: Main
- Dimensions: 2.16 x 2.69
Living room
- Level: Main
- Dimensions: 6.46 x 4.6
Other
- Level: Basement
- Dimensions: 2.44 x 2.74
Other
- Level: Basement
- Dimensions: 4.08 x 5.49
Other
- Level: Basement
- Dimensions: 2.41 x 2.73
Other
- Level: Basement
- Dimensions: 3.17 x 5.29
Recreation
- Level: Basement
- Dimensions: 4.73 x 3.83
Utility room
- Level: Basement
- Dimensions: 3.17 x 5.28
Heating
- Forced Air, Gas
Cooling
- Central Air
Appliances
- Included: Water Treatment, Water Softener
Features
- Primary Bedroom - Main Floor
- Basement: Finished,Full
- Has fireplace: Yes
- Fireplace features: Electric
Interior area
- Living area range: 2000-2500 null
Property
Parking
- Total spaces: 9
- Parking features: Private Double
- Has garage: Yes
Features
- Patio & porch: Deck
- Exterior features: Landscaped, Privacy, Year Round Living
- Has private pool: Yes
- Pool features: In Ground
- Has spa: Yes
- Spa features: Hot Tub
- Has view: Yes
- View description: Hills, Pool
- Waterfront features: None
Lot
- Size: 1 Square Feet
- Features: Golf, School Bus Route
Details
- Additional structures: Garden Shed, Gazebo
- Parcel number: 632650438
- Other equipment: Sump Pump
Construction
Type & style
- Home type: SingleFamily
- Architectural style: Bungalow
- Property subtype: Single Family Residence
Materials
- Hardboard, Stone
- Foundation: Poured Concrete
- Roof: Asphalt Shingle
Utilities & green energy
- Sewer: Septic
- Water: Drilled Well
Community & HOA
Location
- Region: Kawartha Lakes
Financial & listing details
- Annual tax amount: C$7,901
- Date on market: 7/29/2026
Royal Service Real Estate Inc.
Royal Service Real Estate Inc.
By pressing Contact Agent, you agree that the real estate professional identified above may call/text you about your search, which may involve use of automated means and pre-recorded/artificial voices. You don't need to consent as a condition of buying any property, goods, or services. Message/data rates may apply. You also agree to our Terms of Use. Zillow does not endorse any real estate professionals. We may share information about your recent and future site activity with your agent to help them understand what you're looking for in a home.
Price history
Price history is unavailable.
Public tax history
Tax history is unavailable.
Climate risks
Neighborhood: L0A
Nearby schools
GreatSchools rating
No schools nearby
We couldn't find any schools near this home.
- C$475,0000.865 Acres2 Horizon Ct, Kawartha Lakes, ON L0A1A0Lot/Land

- C$5,9905 bd9 ba-- sqft9 Rustlewood Ave, Kawartha Lakes, ON L0A1A0For Rent
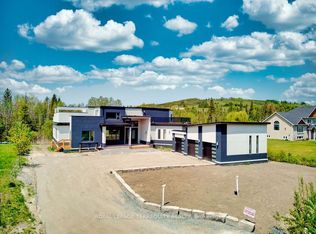
- C$1,724,9993 bd3 ba-- sqft12 Country Pl, Kawartha Lakes, ON L0A1A0For Sale
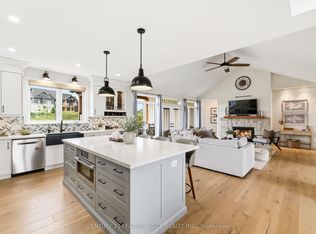
- C$6,0006 bd4 ba-- sqft7 Horizon Ct, Kawartha Lakes, ON L0A1A0For Rent
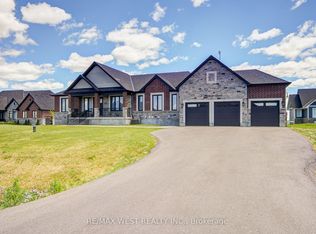
- C$1,579,9005 bd4 ba-- sqft2 Rustlewood Ave, Kawartha Lakes, ON L0A1A0New Construction
- C$899,0004 bd2 ba-- sqft21 Longfield Dr, Kawartha Lakes, ON L0A1A0For Sale
- C$579,0003 bd2 ba1.2k sqft8 Jakeman St, Kawartha Lakes, ON L0A1A0For Sale
- C$1,399,0005 bd5 ba-- sqft1229 Morton Line, Cavan Monaghan, ON L0A1C0For Sale
Similar homes
- C$1,300,0004 bd5 ba-- sqft203 Ski Hill Rd, Kawartha Lakes, ON L0A 1A0For Sale
 MLS ID #X13519538, Sotheby's International Realty Canada. TRREB
 - C$899,0004 bd2 ba-- sqft21 Longfield Dr, Kawartha Lakes, ON L0A 1A0For Sale
 MLS ID #X13373050, RE/MAX PLATINUM PIN REALTY. TRREB
 - C$1,299,0005 bd4 ba-- sqft771 Traceys Hill Rd, Kawartha Lakes, ON K0L 2W0For Sale
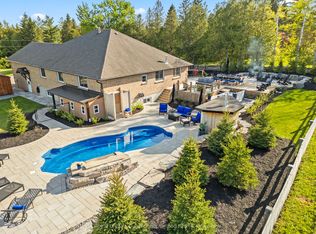 MLS ID #X13620514, Royal LePage Our Neighbourhood Realty. TRREB
 - C$1,399,0006 bd5 ba-- sqft381 Sharpe Line, Cavan Monaghan, ON L0A 1C0For Sale
 MLS ID #X13591258, Royal Service Real Estate Inc.. TRREB
 - C$1,650,0004 bd4 ba-- sqft1308 River Rd, Lindsay, ON K9V 4R4For SaleMLS ID #X13418570, Re/Max All-Stars Realty Inc.. TRREB
- C$1,599,0004 bd3 ba-- sqft3340 Pogue Rd, Scugog, ON L9L 1B6New ConstructionMLS ID #E13210650, Royal LePage Frank Real Estate. TRREB
- C$1,390,0005 bd4 ba-- sqft60 King St W, Cavan Monaghan, ON L0A 1G0For SaleMLS ID #X12967658, ROYAL SERVICE REAL ESTATE INC.. TRREB
- C$1,698,0005 bd3 ba-- sqft52 Hillside Dr, Kawartha Lakes, ON K9V 1A4For SaleMLS ID #X13437504, SUTTON GROUP-HERITAGE REALTY INC.. TRREB
- C$1,249,9004 bd4 ba-- sqft422 7a Hwy, Cavan Monaghan, ON L0A 1C0For SaleMLS ID #X13456262, Re/Max Impact Realty. TRREB
- C$1,499,0003 bd3 ba-- sqft1004 Telecom Rd, Kawartha Lakes, ON L0A 1K0For SaleMLS ID #X13474608, RE/MAX ROUGE RIVER REALTY LTD.. TRREB
- C$1,449,9004 bd3 ba-- sqft7 Potash St, Kawartha Lakes, ON K0L 2W0For SaleMLS ID #X13481968, REAL BROKER ONTARIO LTD., BROKERAGE. TRREB
- C$859,9004 bd3 ba-- sqft216 Mount Horeb Rd, Kawartha Lakes, ON K9V 4R4For SaleMLS ID #X13614540, RIGHT AT HOME REALTY INC.. TRREB
- C$1,875,0006 bd5 ba-- sqft1706 Larmer Line, Cavan Monaghan, ON K0L 1V0For SaleMLS ID #X13474336, Ball Real Estate Inc.. TRREB
- C$1,699,9994 bd4 ba-- sqft829 Peace Rd, Kawartha Lakes, ON K0L 2W0For SaleMLS ID #X12996596, RE/MAX ALL-STARS REALTY INC.. TRREB
- C$1,499,9884 bd4 ba-- sqft125 Percy Cres, Scugog, ON L9L 1B4For SaleMLS ID #E13592192, RE/MAX HALLMARK FIRST GROUP REALTY LTD.. TRREB
- C$1,849,0005 bd4 ba-- sqft89 Gilson St, Kawartha Lakes, ON K0M 2C0For SaleMLS ID #X13158426, CHESTNUT PARK REAL ESTATE LIMITED. TRREB
- C$1,289,0004 bd5 ba-- sqft61 Songbird Cres, Kawartha Lakes, ON K9V 0A9For SaleMLS ID #X13430466, SUTTON GROUP-HERITAGE REALTY INC.. TRREB
- C$2,199,0006 bd3 ba-- sqft9 Lilac Rd, Kawartha Lakes, ON K0L 2W0For SaleMLS ID #X13567598, Royal LePage Frank Real Estate. TRREB
- C$1,599,0005 bd4 ba-- sqft38 Darling Dr, Selwyn, ON K0L 2W0For SaleMLS ID #X13500544, Century 21 United Realty Inc.. TRREB
- C$1,050,0005 bd3 ba-- sqft708 Mount Horeb Rd, Kawartha Lakes, ON K0L 2X0For SaleMLS ID #X13527054, RE/MAX ROUGE RIVER REALTY LTD.. TRREB
