BUILDING IN PROGRESS | Luxury Estate Living in The Landing at Bethany. Welcome to 2 Rustlewood Avenue, a custom bungalow by Mark Mulder, perfectly positioned on an impressive 0.982 Acres estate lot in one of Bethany's newest executive communities. Offering 2,317 sq. ft. on the main floor with over 2,200 sq. ft. of additional lower-level potential, this thoughtfully designed home blends timeless architecture with modern luxury. The open-concept layout features soaring ceilings, expansive windows, a chef-inspired kitchen with granite countertops, a large island, walk-in pantry, and an inviting great room designed for everyday living and entertaining. The private primary retreat offers a spa-inspired ensuite with a luxurious wet room and walk-in closet, while two additional bedrooms, a full bath, main-floor laundry, and mudroom provide exceptional functionality. Enjoy covered front and rear outdoor living spaces overlooking your spacious estate lot. The lower level is designed with a large recreation room, gym, additional two bedroom, full bathroom, and plenty of storage, with opportunities to personalize the space to suit your lifestyle. Step outside to covered front and rear outdoor living spaces overlooking your expansive estate lot. The property will be fully sodded and professionally landscaped with a complete irrigation system, creating a beautiful outdoor space that's ready to enjoy. Built with exceptional craftsmanship and backed by the Tarion New Home Warranty, this is your opportunity to build a truly remarkable home while selecting finishes that reflect your style. Taxes not yet assessed. A $15,000 premium appliance package is included. Build your dream home with the opportunity to customize select finishes before completion.
New construction
C$1,579,900
2 Rustlewood Ave, Kawartha Lakes, ON L0A 1A0
5beds
4baths
Single Family Residence
Built in ----
0.83 Acres Lot
$-- Zestimate®
C$--/sqft
C$-- HOA
What's special
Open-concept layoutSoaring ceilingsExpansive windowsLarge islandWalk-in pantryPrivate primary retreatWalk-in closet
- 4 hours |
- 5 |
- 0 |
Zillow last checked:
Listing updated:
Listed by:
Century 21 United Realty Inc.
Source: TRREB,MLS®#: X13608626 Originating MLS®#: Central Lakes Association of REALTORS
Originating MLS®#: Central Lakes Association of REALTORSFacts & features
Interior
Bedrooms & bathrooms
- Bedrooms: 5
- Bathrooms: 4
Bedroom 2
- Level: Main
- Dimensions: 3.66 x 3.15
Bedroom 3
- Level: Main
- Dimensions: 3.66 x 3.15
Bedroom 5
- Level: Lower
- Dimensions: 3.61 x 3.02
Bathroom
- Level: Main
- Dimensions: 2.64 x 3.81
Bathroom
- Level: Main
- Dimensions: 3.1 x 1.52
Bathroom
- Level: Lower
- Dimensions: 3.43 x 1.52
Dining room
- Level: Main
- Dimensions: 3.2 x 4.39
Exercise room
- Level: Lower
- Dimensions: 4.1 x 3.95
Foyer
- Level: Main
- Dimensions: 1.91 x 4.11
Kitchen
- Level: Main
- Dimensions: 3.73 x 3.99
Laundry
- Level: Main
- Dimensions: 2.18 x 2.21
Living room
- Level: Main
- Dimensions: 5.23 x 5.94
Mud room
- Level: Main
- Dimensions: 3.6 x 2.21
Other
- Level: Lower
- Dimensions: 3.07 x 2.44
Pantry
- Level: Main
- Dimensions: 2.46 x 2.03
Recreation
- Level: Lower
- Dimensions: 8.14 x 5.7
Other
- Level: Main
- Dimensions: 4.72 x 4.01
Utility room
- Level: Lower
- Dimensions: 3.07 x 2.44
Heating
- Forced Air, Gas
Cooling
- Central Air
Features
- In-Law Capability
- Basement: Partially Finished,Full,Separate Entrance
- Has fireplace: Yes
- Fireplace features: Natural Gas
Interior area
- Living area range: 2500-3000 null
Property
Parking
- Total spaces: 8
- Parking features: Private
- Has garage: Yes
Accessibility
- Accessibility features: Open Floor Plan
Features
- Patio & porch: Deck, Patio, Porch
- Exterior features: Landscaped, Lawn Sprinkler System, Lighting, Privacy, Year Round Living
- Pool features: None
- Has view: Yes
- View description: Trees/Woods
Lot
- Size: 0.83 Acres
- Features: Wooded/Treed
- Topography: Wooded/Treed,Flat
Details
- Parcel number: 632650489
Construction
Type & style
- Home type: SingleFamily
- Architectural style: Bungalow
- Property subtype: Single Family Residence
Materials
- Other, Stone
- Foundation: Poured Concrete
- Roof: Fibreglass Shingle
Condition
- New construction: Yes
Utilities & green energy
- Sewer: Septic
- Water: Drilled Well
Community & HOA
Community
- Security: Carbon Monoxide Detector(s), Smoke Detector(s)
Location
- Region: Kawartha Lakes
Financial & listing details
- Date on market: 7/27/2026
Century 21 United Realty Inc.
Century 21 United Realty Inc.
By pressing Contact Agent, you agree that the real estate professional identified above may call/text you about your search, which may involve use of automated means and pre-recorded/artificial voices. You don't need to consent as a condition of buying any property, goods, or services. Message/data rates may apply. You also agree to our Terms of Use. Zillow does not endorse any real estate professionals. We may share information about your recent and future site activity with your agent to help them understand what you're looking for in a home.
Price history
Price history is unavailable.
Public tax history
Tax history is unavailable.
Climate risks
Neighborhood: L0A
Nearby schools
GreatSchools rating
No schools nearby
We couldn't find any schools near this home.
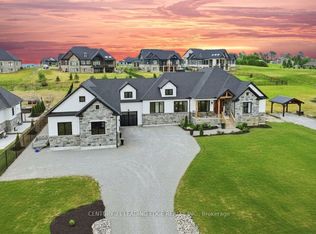
- C$1,724,9993 bd3 ba-- sqft12 Country Pl, Kawartha Lakes, ON L0A1A0For Sale
- C$475,0000.865 Acres2 Horizon Ct, Kawartha Lakes, ON L0A1A0Lot/Land

- C$6,0006 bd4 ba-- sqft7 Horizon Ct, Kawartha Lakes, ON L0A1A0For Rent
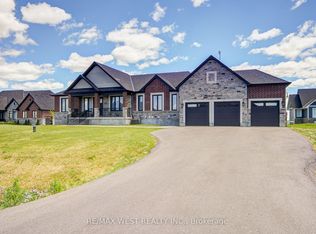
- C$899,0004 bd2 ba-- sqft21 Longfield Dr, Kawartha Lakes, ON L0A1A0For Sale

- C$579,0003 bd2 ba1.2k sqft8 Jakeman St, Kawartha Lakes, ON L0A1A0For Sale
- C$949,9004 bd3 ba-- sqft1665 Dranoel Rd, Cavan Monaghan, ON L0A1C0For Sale
- C$969,0004 bd3 ba-- sqft201 Ski Hill Rd, Kawartha Lakes, ON L0A1A0For Sale
- C$1,300,0004 bd5 ba-- sqft203 Ski Hill Rd, Kawartha Lakes, ON L0A1A0For Sale
Similar homes
- C$1,724,9993 bd3 ba-- sqft12 Country Pl, Kawartha Lakes, ON L0A 1A0For SaleMLS ID #X13501098, CENTURY 21 LEADING EDGE REALTY INC.. TRREB
- C$969,0004 bd3 ba-- sqft201 Ski Hill Rd, Kawartha Lakes, ON L0A 1A0For Sale
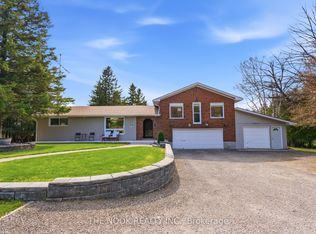 MLS ID #X13589718, The Nook Realty Inc.. TRREB
 - C$1,274,0003 bd3 ba-- sqft15 Rustlewood Ave, Kawartha Lakes, ON L0A 1A0For Sale
 MLS ID #X13427618, Re/Max All-Stars Realty Inc.. TRREB
 - C$899,0004 bd2 ba-- sqft21 Longfield Dr, Kawartha Lakes, ON L0A 1A0For SaleMLS ID #X13373050, RE/MAX PLATINUM PIN REALTY. TRREB
- C$879,0004 bd3 ba-- sqft14 Manvers Station Rd, Kawartha Lakes, ON L0A 1K0For SaleMLS ID #X13596508, Strive Realty Ltd.. TRREB
- C$1,300,0004 bd5 ba-- sqft203 Ski Hill Rd, Kawartha Lakes, ON L0A 1A0For SaleMLS ID #X13519538, Sotheby's International Realty Canada. TRREB
- C$1,399,0006 bd5 ba-- sqft381 Sharpe Line, Cavan Monaghan, ON L0A 1C0For SaleMLS ID #X13591258, Royal Service Real Estate Inc.. TRREB
- C$1,469,0004 bd3 ba-- sqft8 Gravel Rd, Cavan Monaghan, ON L0A 1G0For SaleMLS ID #X13528178, Bosley Real Estate Ltd.. TRREB
- C$1,390,0005 bd4 ba-- sqft60 King St W, Cavan Monaghan, ON L0A 1G0For SaleMLS ID #X12967658, ROYAL SERVICE REAL ESTATE INC.. TRREB
- C$1,875,0006 bd5 ba-- sqft1706 Larmer Line, Cavan Monaghan, ON K0L 1V0For SaleMLS ID #X13474336, Ball Real Estate Inc.. TRREB
- C$1,599,9003 bd2 ba-- sqft502 Pontypool Rd, Kawartha Lakes, ON L0A 1K0For SaleMLS ID #X13249234, RE/MAX ALL-STARS REALTY INC.. TRREB
- C$1,650,0004 bd4 ba-- sqft1308 River Rd, Lindsay, ON K9V 4R4For SaleMLS ID #X13418570, Re/Max All-Stars Realty Inc.. TRREB
- C$1,480,0004 bd3 ba-- sqft4615 Thertell Rd, Clarington, ON L0A 1E0For SaleMLS ID #E13554228, RE/MAX PREMIER INC.. TRREB
- C$899,9004 bd3 ba-- sqft32 Forest Dr, Kawartha Lakes, ON L0A 1A0For SaleMLS ID #X13422012, Re/Max All-Stars Realty Inc.. TRREB
- C$1,749,9003 bd2 ba-- sqft2132 County Road 10, Cavan Monaghan, ON L0A 1C0For SaleMLS ID #X13499986, The Nook Realty Inc.. TRREB
- C$1,550,0004 bd4 ba-- sqft8733 Leskard Rd, Clarington, ON L0B 1M0For SaleMLS ID #E13520024, RE/MAX Jazz INC.. TRREB
- C$1,499,0003 bd3 ba-- sqft1004 Telecom Rd, Kawartha Lakes, ON L0A 1K0For SaleMLS ID #X13474608, RE/MAX ROUGE RIVER REALTY LTD.. TRREB
- C$1,289,0004 bd5 ba-- sqft61 Songbird Cres, Kawartha Lakes, ON K9V 0A9For SaleMLS ID #X13430466, SUTTON GROUP-HERITAGE REALTY INC.. TRREB
- C$1,249,9004 bd4 ba-- sqft422 7a Hwy, Cavan Monaghan, ON L0A 1C0For SaleMLS ID #X13456262, Re/Max Impact Realty. TRREB
- C$1,699,9005 bd3 ba-- sqft785 Old Mill Rd, Kawartha Lakes, ON K0L 2W0For SaleMLS ID #X13125972, Revel Realty Inc.. TRREB
