Are you craving space, seclusion, and modern updates and amenities? Welcome to this beautiful custom-built, energy-efficient home nestled on 11 acres, near the Ganaraska Forest in Newtonville. This property offers the perfect blend of privacy, comfort, and sustainability, surrounded by mature trees and picturesque natural scenery. Step inside and find a home meticulously cared for, with multiple daylight-drenched rooms on the main floor for hosting, reading or spending family time. The updated kitchen features a walkout to the spacious deck, perfect for entertaining or enjoying quiet mornings surrounded by nature. The home's timeless character is enhanced by hardwood floors throughout, crown mouldings, French pocket doors, and upgraded trim. The upstairs includes multiple bedrooms and is completed by the show-stopping primary suite, with a walk-in closet, built-in vanity, storage, and a stunning bathroom that elevates luxury and relaxation with a jaw-dropping wet room and soaker tub illuminated by skylights. Details can be enjoyed throughout this home with the multiple custom-built-ins, including cozy fireplaces, and an LED pot lighting system. Most recently used as a home office, the loft above the garage adds additional and versatile space to the property. With heating and a bathroom, the loft is perfect for a studio or the ultimate multi-generational living space. Additional features include a geothermal furnace, offering highly efficient, eco-friendly heating and cooling with significantly reduced utility costs year-round. This property creates the perfect setup for your homestead, featuring a greenhouse, chicken coop and the opportunity to harvest your own maple syrup, with an average yield of about 45 litres per year. With quick access to Highways 115 and 407, travel is quick and easy- no matter your direction.
For sale
C$1,399,900
6954 Shiloh Rd, Clarington, ON L0A 1J0
4beds
4baths
Single Family Residence
Built in ----
11 Square Feet Lot
$-- Zestimate®
C$--/sqft
C$-- HOA
What's special
- 5 hours
- 3
- 0
Zillow last checked:
Listing updated:
Listed by:
RE/MAX ROUGE RIVER REALTY LTD.
Source: TRREB,MLS®#: E13830736 Originating MLS®#: Central Lakes Association of REALTORS
Originating MLS®#: Central Lakes Association of REALTORSFacts & features
Interior
Bedrooms & bathrooms
- Bedrooms: 4
- Bathrooms: 4
Primary bedroom
- Level: Second
- Dimensions: 4.51 x 3.99
Bedroom 2
- Level: Second
- Dimensions: 4.22 x 3.59
Bedroom 3
- Level: Second
- Dimensions: 4.17 x 11.78
Bedroom 4
- Level: Second
- Dimensions: 3.66 x 3.37
Dining room
- Level: Main
- Dimensions: 4.02 x 3.73
Family room
- Level: Main
- Dimensions: 4.8 x 3.97
Kitchen
- Level: Main
- Dimensions: 4.69 x 4.56
Laundry
- Level: Second
- Dimensions: 0 x 0
Living room
- Level: Main
- Dimensions: 4.83 x 3.96
Loft
- Level: Upper
- Dimensions: 7.19 x 5.73
Pantry
- Level: Main
- Dimensions: 0 x 0
Sunroom
- Level: Main
- Dimensions: 6.79 x 4.11
Heating
- Heat Pump, Ground Source
Cooling
- Central Air
Appliances
- Included: Built-In Oven, Countertop Range, Water Heater Owned, Water Purifier, Water Softener, Water Treatment
Features
- Central Vacuum, Storage, Upgraded Insulation, Workbench
- Flooring: Carpet Free
- Basement: Partial
- Has fireplace: Yes
- Fireplace features: Family Room, Living Room, Other, Wood Burning
Interior area
- Living area range: 3500-5000 null
Video & virtual tour
Property
Parking
- Total spaces: 12
- Parking features: Private, Private Triple, Garage Door Opener
- Has garage: Yes
Features
- Stories: 2
- Patio & porch: Deck, Porch
- Exterior features: Landscaped, Privacy, Year Round Living
- Pool features: None
- Has view: Yes
- View description: Forest, Garden, Trees/Woods
Lot
- Size: 11 Square Feet
- Features: Electric Car Charger, Golf, Park, School Bus Route, Skiing, Wooded/Treed, Rectangular Lot
- Topography: Flat,Wooded/Treed
Details
- Additional structures: Garden Shed, Greenhouse
- Parcel number: 266780034
- Other equipment: Air Exchanger, Generator - Partial, Sump Pump
Construction
Type & style
- Home type: SingleFamily
- Property subtype: Single Family Residence
Materials
- Board & Batten, Wood
- Foundation: Poured Concrete
- Roof: Asphalt Shingle
Utilities & green energy
- Sewer: Septic
- Water: Artesian Well, Drilled Well, Reverse Osmosis
Community & HOA
Community
- Security: Alarm System, Carbon Monoxide Detector(s), Monitored, Security System, Smoke Detector(s)
Location
- Region: Clarington
Financial & listing details
- Annual tax amount: C$9,847
- Date on market: 9/25/2026
Price history
Price history is unavailable.
Public tax history
Tax history is unavailable.
Climate risks
Neighborhood: L0A
Nearby schools
GreatSchools rating
No schools nearby
We couldn't find any schools near this home.


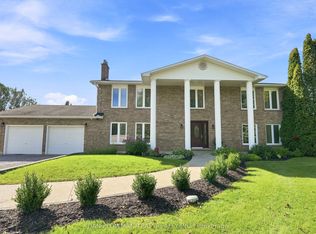
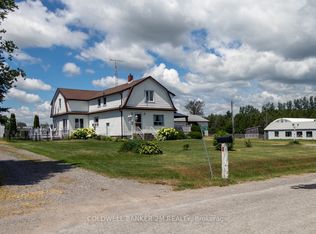
Similar homes
- C$1,549,0005 bd4 ba-- sqft3831 Reid Rd E, Clarington, ON L0A 1J0For Sale
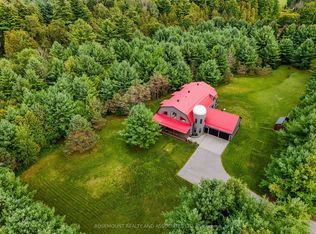 MLS ID #E13766242, ROSEMOUNT REALTY AND ASSOCIATES LTD.. TRREB
 - C$1,395,0005 bd5 ba-- sqft18 Concession St W, Clarington, ON L1C 1Y5For Sale
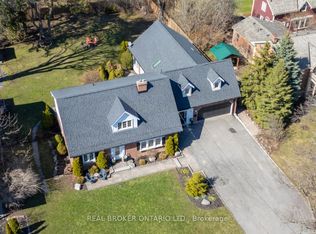 MLS ID #E13819624, Real Broker Ontario Ltd.. TRREB
 - C$1,100,0004 bd2 ba-- sqft3714 Newtonville Rd, Clarington, ON L0A 1J0For Sale
 MLS ID #E13770728, RE/MAX ROUGE RIVER REALTY LTD.. TRREB
 - C$1,249,0004 bd3 ba-- sqft392 Telecom Rd, Kawartha Lakes, ON L0A 1K0For Sale
 MLS ID #X13789398, ROYAL LEPAGE ESTATE REALTY. TRREB
