Experience the perfect blend of modern elegance and country charm at 5019 Jewel Road. This stunning two-storey home offers stylish finishes, spacious living areas, and a peaceful rural setting designed for both comfort and functionality. The property also includes a separate livable trailer, providing excellent flexibility for extended family, guests, rental income, or a home-based business. A massive barn offers endless possibilities for storage, hobbies, equipment, or workshop space, making this property ideal for tradespeople, hobby farmers, or outdoor enthusiasts. Enjoy the privacy and tranquility of country living while remaining just a short drive to major highways and local amenities. A rare opportunity to own a versatile property with exceptional potential. SEE ADDITIONAL REMARKS TO DATA FORM
For sale
C$1,399,900
5019 Jewel Rd, Clarington, ON L0B 1M0
4beds
2baths
Single Family Residence
Built in ----
40 Square Feet Lot
$-- Zestimate®
C$--/sqft
C$-- HOA
What's special
Modern eleganceStylish finishesPeaceful rural settingSeparate livable trailerMassive barn
- 69 days
- 8
- 0
Zillow last checked:
Listing updated:
Listed by:
RE/MAX CROSSROADS REALTY INC.
Source: TRREB,MLS®#: E13578382 Originating MLS®#: Toronto Regional Real Estate Board
Originating MLS®#: Toronto Regional Real Estate BoardFacts & features
Interior
Bedrooms & bathrooms
- Bedrooms: 4
- Bathrooms: 2
Bedroom
- Level: Second
- Dimensions: 6.1 x 4.36
Bedroom
- Level: Basement
- Dimensions: 5.6 x 2.9
Bedroom 2
- Level: Second
- Dimensions: 3.04 x 1.67
Bedroom 3
- Level: Second
- Dimensions: 3.03 x 2.8
Bedroom 4
- Level: Second
- Dimensions: 5.33 x 2.9
Kitchen
- Level: Ground
- Dimensions: 7.5 x 5.22
Living room
- Level: Ground
- Dimensions: 7.6 x 5.66
Office
- Level: Ground
- Dimensions: 3.22 x 2.5
Heating
- Baseboard, Electric
Cooling
- Other
Features
- None
- Basement: Partially Finished
- Has fireplace: No
Interior area
- Living area range: 2500-3000 null
Video & virtual tour
Property
Parking
- Total spaces: 22
- Parking features: Front Yard Parking
- Has garage: Yes
Features
- Stories: 2
- Pool features: None
Lot
- Size: 40 Square Feet
- Features: Irregular Lot
Details
- Additional structures: Barn
- Parcel number: 266800068
Construction
Type & style
- Home type: SingleFamily
- Property subtype: Single Family Residence
Materials
- Log
- Foundation: Poured Concrete
- Roof: Asphalt Shingle,Fibreglass Shingle
Utilities & green energy
- Sewer: Septic
- Water: Bored Well
Community & HOA
Location
- Region: Clarington
Financial & listing details
- Annual tax amount: C$14,964
- Date on market: 7/17/2026
Price history
Price history is unavailable.
Public tax history
Tax history is unavailable.
Climate risks
Neighborhood: L0B
Nearby schools
GreatSchools rating
No schools nearby
We couldn't find any schools near this home.


Similar homes
- C$1,200,0004 bd3 ba-- sqft5147 Patterson Rd, Clarington, ON L0B 1M0For Sale
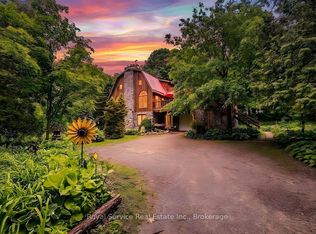 MLS ID #E13432586, Royal Service Real Estate Inc.. TRREB
 - C$1,289,0003 bd3 ba-- sqft7535 Leskard Rd, Clarington, ON L0B 1M0For Sale
 MLS ID #E13592812, RE/MAX METROPOLIS REALTY. TRREB
 - C$1,395,0005 bd5 ba-- sqft18 Concession St W, Clarington, ON L1C 1Y5For Sale
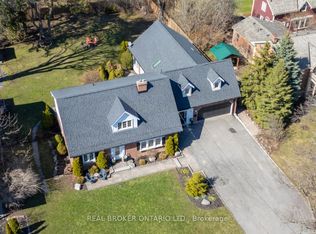 MLS ID #E13819624, Real Broker Ontario Ltd.. TRREB
 - C$1,250,0005 bd2 ba-- sqft4656 Pollard Rd, Clarington, ON L0B 1M0For Sale
 MLS ID #E13676130, Real Broker Ontario Ltd.. TRREB
