Welcome to an exceptional executive bungalow nestled on a quiet court in one of Rural Clarington's most sought-after estate communities! This impressive 3+2 bedroom, 5-bathroom home offers the perfect blend of luxury, privacy, and country living, all while being just minutes from the conveniences of Bowmanville and easy access to Highways 401 and 407! Thoughtfully designed with spacious principal rooms, an ideal layout for families and multi-generational living, and an abundance of room to entertain, this home offers both elegance and functionality. The finished lower level provides additional living space with two bedrooms, making it perfect for extended family, guests, or a private retreat. Situated on a peaceful court surrounded by executive homes, you'll enjoy the tranquility of estate living with mature trees, expansive properties, and a true sense of community. Outdoor enthusiasts will appreciate the nearby conservation areas, golf courses, parks, waterfront trails, and the charming shops and restaurants of historic downtown Bowmanville. Located close to excellent schools, Lakeridge Health Bowmanville, major employers including Darlington Nuclear Generating Station, and future GO Transit expansion, this home is ideally positioned for commuters and professionals alike. Experience the rare opportunity to enjoy the space and serenity of country living without sacrificing urban convenience. A truly exceptional property that offers the lifestyle today's discerning buyers have been waiting for. SEE ADDITIONAL REMARKS TO DATA FORM
For sale
C$1,579,900
5 Buttery Ct, Clarington, ON L1C 4H7
5beds
5baths
Single Family Residence
Built in ----
-- sqft lot
$-- Zestimate®
C$--/sqft
C$-- HOA
What's special
Executive bungalowQuiet courtSpacious principal roomsMature treesExpansive properties
- 45 days
- 15
- 0
Zillow last checked:
Listing updated:
Listed by:
RE/MAX CROSSROADS REALTY INC.
Source: TRREB,MLS®#: E13593098 Originating MLS®#: Toronto Regional Real Estate Board
Originating MLS®#: Toronto Regional Real Estate BoardFacts & features
Interior
Bedrooms & bathrooms
- Bedrooms: 5
- Bathrooms: 5
Primary bedroom
- Level: Main
- Dimensions: 5.36 x 4.62
Bedroom
- Level: Basement
- Dimensions: 4.9 x 4.19
Bedroom 2
- Level: Main
- Dimensions: 4.4 x 4.2
Bedroom 3
- Level: Main
- Dimensions: 4.17 x 4.12
Bedroom 4
- Level: Basement
- Dimensions: 8.5 x 4.3
Bedroom 5
- Level: Basement
- Dimensions: 4.33 x 3.04
Dining room
- Level: Main
- Dimensions: 5.75 x 5.4
Exercise room
- Level: Basement
- Dimensions: 6.14 x 3.44
Kitchen
- Level: Main
- Dimensions: 6.1 x 5.15
Kitchen
- Level: Basement
- Dimensions: 4.5 x 4.3
Laundry
- Level: Basement
- Dimensions: 4 x 2.04
Laundry
- Level: Main
- Dimensions: 2.3 x 1.62
Living room
- Level: Main
- Dimensions: 4.65 x 4.55
Office
- Level: Main
- Dimensions: 5.45 x 3.62
Other
- Level: Basement
- Dimensions: 1.2 x 1.1
Recreation
- Level: Basement
- Dimensions: 4.5 x 4.32
Heating
- Forced Air, Gas
Cooling
- Other
Features
- None
- Basement: Finished with Walk-Out,Separate Entrance
- Has fireplace: No
Interior area
- Living area range: 2500-3000 null
Video & virtual tour
Property
Parking
- Total spaces: 14
- Parking features: Private
- Has garage: Yes
Features
- Has private pool: Yes
- Pool features: In Ground
Details
- Parcel number: 266940018
Construction
Type & style
- Home type: SingleFamily
- Architectural style: Bungalow
- Property subtype: Single Family Residence
Materials
- Brick
- Foundation: Poured Concrete
- Roof: Asphalt Shingle
Utilities & green energy
- Sewer: Septic
Community & HOA
Location
- Region: Clarington
Financial & listing details
- Annual tax amount: C$12,858
- Date on market: 7/22/2026
Price history
Price history is unavailable.
Public tax history
Tax history is unavailable.
Climate risks
Neighborhood: L1C
Nearby schools
GreatSchools rating
No schools nearby
We couldn't find any schools near this home.



Similar homes
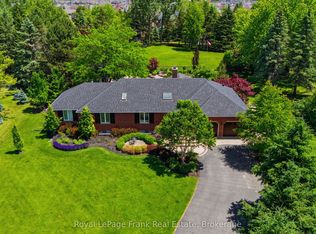
- C$1,299,0004 bd2 ba-- sqft4553 Solina Rd, Clarington, ON L0B 1J0For Sale
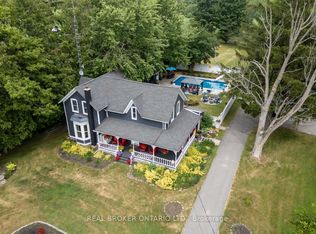 MLS ID #E13697052, Real Broker Ontario Ltd.. TRREB
 - C$2,325,0004 bd3 ba-- sqft14 Munday Ct, Clarington, ON L1C 4R7For Sale
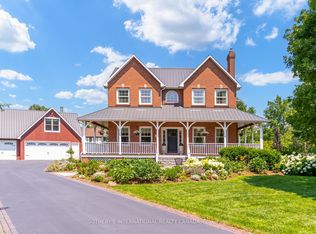 MLS ID #E13590986, SOTHEBY'S INTERNATIONAL REALTY CANADA. TRREB
 - C$1,628,8885 bd3 ba-- sqft3531 Garrard Rd, Whitby, ON L1R 3L1For Sale
 MLS ID #E13710100, RE/MAX CROSSROADS REALTY INC.. TRREB
 - C$1,099,0006 bd5 ba-- sqft94 Hockley Ave, Clarington, ON L1C 0G5For Sale
 MLS ID #E13640796, Century 21 Granite Realty Group Inc.. TRREB
