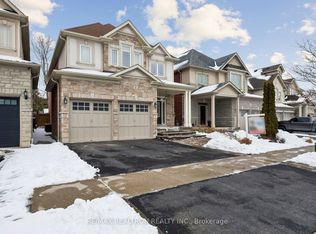
Escape to your own private retreat in the heart of Whitby. Backing onto protected conservation green space with no homes directly behind, this home offers an exceptional combination of privacy, space and a true feeling of home. This Jeffrey Homes "The Birches" Brighton model features approximately 2,458 sq. ft., four bedrooms, 3.5 bathrooms, a finished basement and a double-car garage. Inside, 9-foot ceilings create a bright and spacious main floor, complemented by California shutters throughout and generous principal rooms made for gathering. Main-floor laundry with direct garage access adds everyday convenience, while large windows frame the changing seasons-and the occasional deer wandering through the green space behind. Upstairs, four spacious bedrooms provide room for everyone. The finished basement offers an entirely new level of living space with a large rec room, office, gym, wet bar and full bathroom-ideal for working, entertaining, relaxing or hosting overnight guests. The backyard is where this home truly becomes a lifestyle. Mature trees and protected conservation land create a peaceful, private backdrop for an in-ground salt pool, extensive stonework, beautiful landscaping, gardens and a gazebo. From summer barbecues and morning coffee to evenings spent outside with family and friends, it's a space designed for both celebration and quiet escape. Tucked away from the hustle and bustle in a welcoming, family-friendly neighbourhood, this home remains close to parks, trails, schools, recreation facilities, shopping, restaurants, transit and major commuter routes-making daily life wonderfully convenient. This is more than a beautiful house. It's a home where milestones have been celebrated, friends have been welcomed and lasting memories have been made. A spacious family home, a private backyard lifestyle and a setting that feels removed from it all-this is the one you wait for.
For sale
C$1,289,898
9 Pebblebrook Cres, Whitby, ON L1R 3P4
4beds
4baths
Single Family Residence
Built in ----
5,044 Square Feet Lot
$-- Zestimate®
C$--/sqft
C$-- HOA
What's special
Four bedroomsFinished basementDouble-car garageCalifornia shutters throughoutIn-ground salt poolExtensive stonework
- 4 hours |
- 4 |
- 0 |
Zillow last checked:
Listing updated:
Listed by:
RE/MAX HALLMARK FIRST GROUP REALTY LTD.
Source: TRREB,MLS®#: E13687680 Originating MLS®#: Toronto Regional Real Estate Board
Originating MLS®#: Toronto Regional Real Estate BoardFacts & features
Interior
Bedrooms & bathrooms
- Bedrooms: 4
- Bathrooms: 4
Heating
- Forced Air, Gas
Cooling
- Central Air
Features
- Other
- Basement: Finished
- Has fireplace: Yes
- Fireplace features: Family Room
Interior area
- Living area range: 2000-2500 null
Video & virtual tour
Property
Parking
- Total spaces: 4
- Parking features: Available
- Has garage: Yes
Features
- Stories: 2
- Exterior features: Landscaped, Privacy
- Has private pool: Yes
- Pool features: In Ground, Salt Water
- Has view: Yes
- View description: Forest, Pool, Trees/Woods
Lot
- Size: 5,044 Square Feet
- Features: Fenced Yard, Greenbelt/Conservation, Park, Place Of Worship, Wooded/Treed, School Bus Route
Details
- Additional structures: Gazebo, Shed
- Parcel number: 162650958
Construction
Type & style
- Home type: SingleFamily
- Property subtype: Single Family Residence
Materials
- Brick
- Foundation: Concrete
- Roof: Asphalt Shingle
Utilities & green energy
- Sewer: Sewer
Community & HOA
Community
- Security: Alarm System, Monitored, Carbon Monoxide Detector(s), Smoke Detector(s)
Location
- Region: Whitby
Financial & listing details
- Annual tax amount: C$8,129
- Date on market: 8/18/2026
Price history
Price history is unavailable.
Public tax history
Tax history is unavailable.
Climate risks
Neighborhood: L1R
Nearby schools
GreatSchools rating
No schools nearby
We couldn't find any schools near this home.
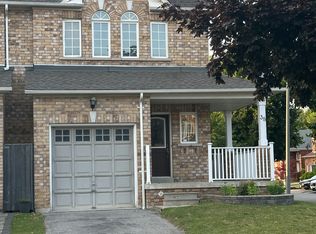
- C$1,179,0005 bd4 ba-- sqft131 Tom Edwards Dr, Whitby, ON L1R2S2For Sale

- C$3,0003 bd3 ba-- sqft38 Gateway Ct, Whitby, ON L1R3M9For Rent
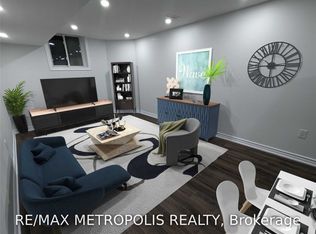
- C$2,1503 bd2 ba-- sqft119 Tom Edwards Dr #BASEMENT, Whitby, ON L1R2S2For Rent
- C$789,0003 bd3 ba-- sqft161 Cathedral Dr, Whitby, ON L1R0J5For Sale

- C$2,099,9005 bd5 ba-- sqft39 Glengowan St, Whitby, ON L1R0K9For Sale
- C$955,0005 bd4 ba-- sqft126 Bridlewood Blvd, Whitby, ON L1R0N2For Sale
- C$--2 bd1 ba1.1k sqft14 Brookstream Ct, Whitby, ON L1R0J6Off Market
- C$3,2003 bd4 ba-- sqft16 Edison Way, Whitby, ON L1R0M3For Rent
Similar homes
- C$1,299,0004 bd3 ba-- sqft25 Charterhouse Dr N, Whitby, ON L1R 3R8For Sale
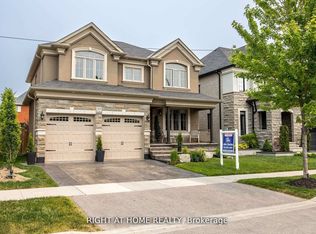 MLS ID #E13639370, RIGHT AT HOME REALTY INC.. TRREB
 - C$995,0005 bd4 ba-- sqft82 Beachgrove Cres, Whitby, ON L1R 3G3For Sale
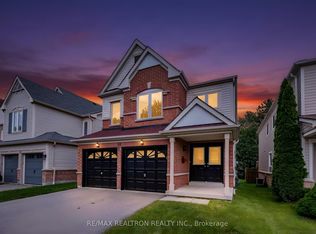 MLS ID #E13684160, RE/MAX REALTRON REALTY INC.. TRREB
 - C$1,295,0004 bd4 ba-- sqft102 William Stephenson Dr, Whitby, ON L1N 8T1For Sale
 MLS ID #E13662750, THE REALTY MARKET INC. TRREB
 - C$1,279,9006 bd4 ba-- sqft12 Promenade Dr, Whitby, ON L1R 0L4For Sale
 MLS ID #E13647490, RE/MAX REALTRON REALTY INC.. TRREB
 - C$1,179,0005 bd4 ba-- sqft131 Tom Edwards Dr, Whitby, ON L1R 2S2For SaleMLS ID #E13590384, CENTURY 21 LEADING EDGE REALTY INC.. TRREB
- C$1,299,0005 bd5 ba-- sqft45 Morley Cres, Whitby, ON L1R 0P1New ConstructionMLS ID #E13606466, HOMELIFE LANDMARK REALTY INC.. TRREB
- C$1,275,0004 bd4 ba-- sqft29 Harold St, Whitby, ON L1N 8Z7For SaleMLS ID #E13643650, RE/MAX Jazz INC.. TRREB
- C$---- bd-- ba-- sqft60 Lofthouse Dr, Whitby, ON L1R 0P8Off Market
- C$1,079,0005 bd4 ba-- sqft4 Divine Dr, Whitby, ON L1R 2T4For SaleMLS ID #E13672542, SUTTON GROUP-HERITAGE REALTY INC.. TRREB
- C$980,0004 bd5 ba-- sqft60 Bremner St, Whitby, ON L1R 0P8For SaleMLS ID #E13675200, CENTURY 21 LEADING EDGE REALTY INC.. TRREB
- C$1,230,0005 bd4 ba-- sqft16 Morningstar Ave, Whitby, ON L1R 0P3For SaleMLS ID #E13587842, HOMELIFE/CIMERMAN REAL ESTATE LIMITED. TRREB
- C$1,400,0006 bd6 ba-- sqft43 Mac Carl Cres, Whitby, ON L1R 2T6For SaleMLS ID #E13684762, ROYAL LEPAGE VISION REALTY. TRREB
- C$1,239,0005 bd4 ba-- sqft22 Canary St, Whitby, ON L1R 0K2For SaleMLS ID #E13658124, RE/MAX IMPACT REALTY. TRREB
- C$1,249,0004 bd3 ba-- sqft16 Donald Wilson St, Whitby, ON L1R 2H5For SaleMLS ID #E13237324, ROYAL HERITAGE REALTY LTD.. TRREB
- C$1,124,9005 bd4 ba-- sqft29 Stratton Cres, Whitby, ON L1R 1V4For SaleMLS ID #E13644160, REVEL Realty Inc.. TRREB
- C$1,198,8005 bd3 ba-- sqft33 Emmett Pl, Whitby, ON L1R 2B4For SaleMLS ID #E13507374, RE/MAX EPIC REALTY. TRREB
- C$--4 bd3 ba-- sqft33 Bremner St, Whitby, ON L1R 0P8Off Market
- C$1,049,0004 bd3 ba-- sqft93 Scepter Pl, Whitby, ON L1R 3A8For SaleMLS ID #E13605546, HOMELIFE/MIRACLE REALTY LTD. TRREB
- C$1,199,9005 bd4 ba-- sqft70 Willowbrook Dr, Whitby, ON L1R 2A8For SaleMLS ID #E13574196, Keller Williams Energy Real Estate. TRREB
- C$1,575,0004 bd4 ba-- sqft12 Labriola Ct, Whitby, ON L1R 0N1For SaleMLS ID #E13172306, RIGHT AT HOME REALTY INC.. TRREB
