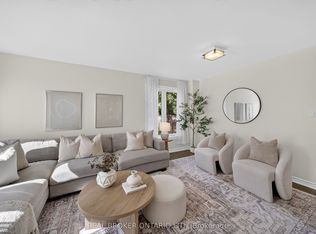
Luxurious 4+2 Bedroom, 4+2 Washroom Delta Rae Home With Over 3800 Sqft Of Living Space. ***LEGAL 2 Bedroom, 2 Full Washroom Basement Apartment with Separate Entrance***. $$$ Spent On Premium Upgrades. Large Private Backyard With An Inground Pool, Backing Onto A Park. 9Ft Ceiling On Main Floor. Custom Accent Walls, Premium Light Fixtures. Hardwood Floors. Quartz Counters/Backsplash. Crown Moulding/Wainscotting Throughout. Too Many Upgrades To List, Must See!
For sale
C$1,400,000
43 Mac Carl Cres, Whitby, ON L1R 2T6
6beds
6baths
Single Family Residence
Built in ----
5,580 Square Feet Lot
$-- Zestimate®
C$--/sqft
C$-- HOA
What's special
Large private backyardInground poolBacking onto a parkCustom accent wallsPremium light fixturesHardwood floors
- 30 days
- 35
- 4
Zillow last checked:
Listing updated:
Listed by:
ROYAL LEPAGE VISION REALTY
Source: TRREB,MLS®#: E13684762 Originating MLS®#: Toronto Regional Real Estate Board
Originating MLS®#: Toronto Regional Real Estate BoardFacts & features
Interior
Bedrooms & bathrooms
- Bedrooms: 6
- Bathrooms: 6
Primary bedroom
- Level: Upper
- Dimensions: 5.15 x 4.6
Bedroom 2
- Level: Upper
- Dimensions: 5.13 x 3.07
Bedroom 3
- Level: Upper
- Dimensions: 3.53 x 3.25
Bedroom 4
- Level: Upper
- Dimensions: 3.47 x 3.36
Dining room
- Level: Main
- Dimensions: 4.2 x 3.33
Family room
- Level: Main
- Dimensions: 5.42 x 3.64
Kitchen
- Level: Main
- Dimensions: 6.2 x 4.6
Living room
- Level: Main
- Dimensions: 5.2 x 3.33
Heating
- Forced Air, Gas
Cooling
- Central Air
Features
- Flooring: Accessory Apartment
- Basement: Apartment,Separate Entrance
- Has fireplace: Yes
Interior area
- Living area range: 2500-3000 null
Property
Parking
- Total spaces: 6
- Parking features: Private Double
- Has garage: Yes
Features
- Stories: 2
- Has private pool: Yes
- Pool features: In Ground
Lot
- Size: 5,580 Square Feet
Details
- Parcel number: 162971357
Construction
Type & style
- Home type: SingleFamily
- Property subtype: Single Family Residence
Materials
- Brick, Stone
- Foundation: Concrete
- Roof: Asphalt Shingle
Utilities & green energy
- Sewer: Sewer
Community & HOA
Location
- Region: Whitby
Financial & listing details
- Annual tax amount: C$11,111
- Date on market: 8/17/2026
Price history
Price history is unavailable.
Public tax history
Tax history is unavailable.
Climate risks
Neighborhood: L1R
Nearby schools
GreatSchools rating
No schools nearby
We couldn't find any schools near this home.



Similar homes
- C$1,399,9005 bd5 ba-- sqft1 Campview St, Whitby, ON L1R 0K5For Sale
 MLS ID #E13775776, RIGHT AT HOME REALTY INC.. TRREB
 - C$1,380,0884 bd4 ba-- sqft19 Tweedie Cres, Whitby, ON L1P 1X4For Sale
 MLS ID #E13627352, HOMELIFE/CHAMPIONS REALTY INC.. TRREB
 - C$1,265,0004 bd4 ba-- sqft9 Pebblebrook Cres, Whitby, ON L1R 3P4For Sale
 MLS ID #E13785174, RE/MAX HALLMARK FIRST GROUP REALTY LTD.. TRREB
 - C$1,175,0005 bd4 ba-- sqft19 Wigston Ct, Whitby, ON L1R 2B9For Sale
 MLS ID #E13673362, THE CANADIAN HOME REALTY INC.. TRREB
