Welcome to a home where everyday comfort meets effortless entertaining. Situated on a beautiful corner lot in a sought-after Whitby neighbourhood, this fully upgraded, turn-key 4+1 bedroom, 4 bathroom home offers an exceptional blend of space, style, and versatility. At the heart of the home is a stunning custom kitchen featuring quartz countertops and a marble backsplash, with a seamless walkout to your private backyard oasis. Enjoy summer days beneath the pergola, relax on the spacious deck, and take in the mature trees, fruit trees and lush gardens. Inside, hardwood floors flow throughout, while a generous primary retreat and convenient second-floor laundry bring comfort and ease to everyday living. The professionally finished basement features a private 1-bedroom suite with potential for a separate entrance through the garage, offering an ideal setup for extended family or guests. Meticulously cared for inside and out, this is a home made for settling in, hosting memorable gatherings, and enjoying for years to come. And with schools, parks, community centres, public transit, shopping, GO station and everyday amenities just minutes away, you'll have everything you need close to home.
For sale
C$1,029,000
63 Eric Clarke Dr, Whitby, ON L1R 2H6
5beds
4baths
Single Family Residence
Built in ----
5,807 Square Feet Lot
$-- Zestimate®
C$--/sqft
C$-- HOA
What's special
Corner lotStunning custom kitchenQuartz countertopsMarble backsplashPrivate backyard oasisSpacious deckMature trees
- 57 days
- 14
- 0
Zillow last checked:
Listing updated:
Listed by:
REAL BROKER ONTARIO LTD.
Source: TRREB,MLS®#: E13697702 Originating MLS®#: Toronto Regional Real Estate Board
Originating MLS®#: Toronto Regional Real Estate BoardFacts & features
Interior
Bedrooms & bathrooms
- Bedrooms: 5
- Bathrooms: 4
Bedroom
- Level: Second
- Dimensions: 5.98 x 3.4
Bedroom
- Level: Basement
- Dimensions: 3.24 x 3.8
Bedroom 2
- Level: Second
- Dimensions: 3.83 x 3.19
Bedroom 3
- Level: Second
- Dimensions: 4.01 x 2.91
Bedroom 4
- Level: Second
- Dimensions: 4.11 x 2.84
Dining room
- Level: Main
- Dimensions: 3.93 x 3.4
Kitchen
- Level: Main
- Dimensions: 5.17 x 3.39
Kitchen
- Level: Basement
- Dimensions: 3.51 x 2.65
Laundry
- Level: Second
- Dimensions: 1.97 x 1.74
Living room
- Level: Main
- Dimensions: 3.83 x 5
Recreation
- Level: Basement
- Dimensions: 7.59 x 4.23
Utility room
- Level: Basement
- Dimensions: 2.16 x 2.55
Heating
- Forced Air, Gas
Cooling
- Central Air
Features
- None
- Basement: Apartment,Finished
- Has fireplace: Yes
Interior area
- Living area range: 2000-2500 null
Video & virtual tour
Property
Parking
- Total spaces: 6
- Parking features: Private Double
- Has garage: Yes
Features
- Stories: 2
- Pool features: None
Lot
- Size: 5,807 Square Feet
- Features: Park, School, Fenced Yard, Place Of Worship, Greenbelt/Conservation, Irregular Lot
Details
- Parcel number: 162970118
Construction
Type & style
- Home type: SingleFamily
- Property subtype: Single Family Residence
Materials
- Brick, Brick Front
- Foundation: Concrete
- Roof: Asphalt Shingle
Utilities & green energy
- Sewer: Sewer
Community & HOA
Location
- Region: Whitby
Financial & listing details
- Annual tax amount: C$7,354
- Date on market: 8/20/2026
Price history
Price history is unavailable.
Public tax history
Tax history is unavailable.
Climate risks
Neighborhood: L1R
Nearby schools
GreatSchools rating
No schools nearby
We couldn't find any schools near this home.



Similar homes
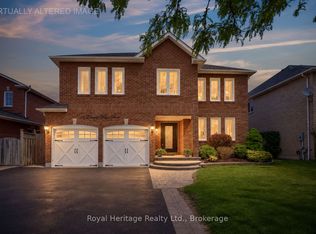
- C$999,9995 bd4 ba-- sqft5 Lofthouse Dr, Whitby, ON L1R 1V6For Sale
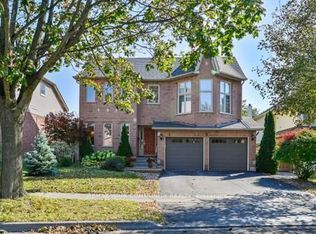 MLS ID #E14087022, REMAX YOUR COMMUNITY REALTY. TRREB
 - C$998,0004 bd2 ba-- sqft184 Garrard Rd, Whitby, ON L1N 3K6For Sale
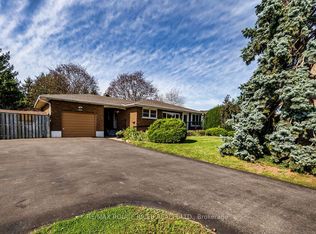 MLS ID #E14028542, RE/MAX ROUGE RIVER REALTY LTD.. TRREB
 - C$1,049,9005 bd4 ba-- sqft4 Divine Dr, Whitby, ON L1R 2T4For Sale
 MLS ID #E13672542, SUTTON GROUP-HERITAGE REALTY INC.. TRREB
 - C$999,0005 bd5 ba-- sqft8 Watersdown Cres, Whitby, ON L1R 1Z1For Sale
 MLS ID #E13825666, RE/MAX REALTRON REALTY INC.. TRREB
