This Beautifully Maintained Detached Bungalow Is Located In One Of Oshawa's Prestigious Neighbourhoods. It Offers A Thoughtfully Designed Main Floor. Step Into A Wide Foyer And Bright Living Area Filled With Natural Light. Private Dining Room Comes With Custom Built Hutch. The Kitchen Is Immaculate With Additional Dining And Lots Of Counter Space. Primary Bedroom Is Huge With Ensuite. Second Bedroom On Main Is Large And Has Separate Washroom Accessible.Step Down To A Finished Basement With Tons Of Living Space, Extra Storage, Laundry And 3 Pc Washroom.And What An Attractive Exterior With Front Yard Well Manicured, Displaying Curb Appeal And Fully Fenced.Located Close To All Convenient Amenities, Including Shopping, Schools, Parks, Hospital, And Transit.A Must See. This One Won't Last Long!
For sale
C$849,000
896 Sundance Cir, Oshawa, ON L1J 8P1
2beds
3baths
Single Family Residence
Built in ----
5,768 Square Feet Lot
$-- Zestimate®
C$--/sqft
C$-- HOA
What's special
Thoughtfully designed main floorWide foyer
- 50 days
- 12
- 0
Zillow last checked:
Listing updated:
Listed by:
CENTURY 21 PERCY FULTON LTD.
Source: TRREB,MLS®#: E13579698 Originating MLS®#: Toronto Regional Real Estate Board
Originating MLS®#: Toronto Regional Real Estate BoardFacts & features
Interior
Bedrooms & bathrooms
- Bedrooms: 2
- Bathrooms: 3
Primary bedroom
- Level: Main
- Dimensions: 4.2 x 3.3
Bedroom 2
- Level: Main
- Dimensions: 3.7 x 3.6
Bedroom 3
- Level: Basement
- Dimensions: 0 x 0
Dining room
- Level: Main
- Dimensions: 7.7 x 3.7
Family room
- Level: Main
- Dimensions: 4.4 x 3.6
Kitchen
- Level: Main
- Dimensions: 4.3 x 3.1
Laundry
- Level: Basement
- Dimensions: 0 x 0
Living room
- Level: Main
- Dimensions: 7.7 x 3.4
Recreation
- Level: Basement
- Dimensions: 0 x 0
Heating
- Forced Air, Gas
Cooling
- Central Air
Appliances
- Included: Water Heater
Features
- In-Law Capability, Primary Bedroom - Main Floor, Storage
- Basement: Finished
- Has fireplace: Yes
Interior area
- Living area range: 1100-1500 null
Property
Parking
- Total spaces: 4
- Parking features: Private Double, Garage Door Opener
- Has garage: Yes
Features
- Pool features: None
Lot
- Size: 5,768 Square Feet
- Features: Fenced Yard, Hospital, Park, Place Of Worship, School
- Topography: Flat
Details
- Parcel number: 162970595
Construction
Type & style
- Home type: SingleFamily
- Architectural style: Bungalow
- Property subtype: Single Family Residence
Materials
- Brick
- Foundation: Unknown
- Roof: Asphalt Shingle
Utilities & green energy
- Sewer: Sewer
Community & HOA
Location
- Region: Oshawa
Financial & listing details
- Annual tax amount: C$6,500
- Date on market: 7/18/2026
Price history
Price history is unavailable.
Public tax history
Tax history is unavailable.
Climate risks
Neighborhood: Northglen
Nearby schools
GreatSchools rating
No schools nearby
We couldn't find any schools near this home.


Similar homes
- C$848,9004 bd3 ba-- sqft842 Saint Anne Ct, Oshawa, ON L1J 7N1For Sale
 MLS ID #E13718416, Coldwell Banker 2M Realty. TRREB
 - C$989,0005 bd3 ba-- sqft955 Snowbird St, Oshawa, ON L1J 8J8For Sale
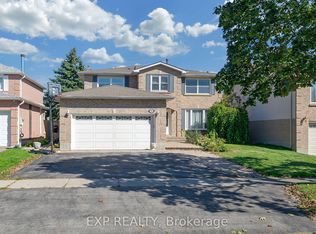 MLS ID #E13744578, EXP REALTY. TRREB
 - C$829,9904 bd4 ba-- sqft42 Fieldnest Cres, Whitby, ON L1R 1Z6For Sale
 MLS ID #E13741710, EXP REALTY. TRREB
 - C$929,0005 bd3 ba-- sqft693 Barnes Cres, Oshawa, ON L1J 8K2For Sale
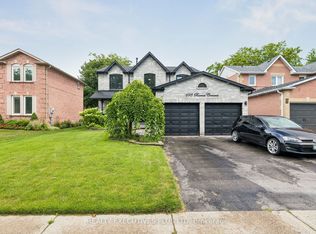 MLS ID #E13579782, REALTY EXECUTIVES PLUS LTD. TRREB
