This true ranch-style bungalow features a gorgeous custom kitchen with tall cupboards, overlooking the backyard with walk out to a large breezeway that gives you access to the covered patio, front of home and garage. The main floor features a gas fireplace, distressed hardwood flooring, large picture windows throughout, crown moulding & upgraded baseboards. 3 Main-floor bedrooms (zero stairs!). Need more? There are 2 additional generous sized bedrooms in the lower level, a massive open concept recreation room with bright windows, vinyl plant flooring, electric fireplace, distressed wood beam framing that leads to a full size kitchenette and eat-in area. The basement has a separate entrance via the breezeway perfect for multigenerational living, think in-laws, adult kids, or an epic guest suite, or just enjoy the space for yourself! Plus a gorgeous fully fenced backyard with a large garden shed, covered porch, perennial gardens, mulberry trees, grapes, raspberry bushes and mint for those summer time mojitos. The deep double driveway can accommodate 5-6 cars so you never have to worry about parking. Situated in a fantastic niche community walking distance to Sunset Heights PS, grocery shopping, restaurants to tempt your taste buds. The Hospital is a 5 minute drive away as well. If you enjoy walking a lovely park with trails is just a short walk from the property. The garage features high ceilings and epoxy glazed flooring with storage shelving on the walls for all your extras. Furnace'24. See Feature Sheet for more details
For sale
C$885,000
937 Chevrolet St, Oshawa, ON L1G 4H7
5beds
2baths
Single Family Residence
Built in ----
8,729 Square Feet Lot
$-- Zestimate®
C$--/sqft
C$-- HOA
What's special
Overlooking the backyardCovered patioGas fireplaceDistressed hardwood flooringLarge picture windows throughoutElectric fireplaceDistressed wood beam framing
- 16 hours
- 7
- 0
Zillow last checked:
Listing updated:
Listed by:
RIGHT AT HOME REALTY INC.
Source: TRREB,MLS®#: E13728412 Originating MLS®#: Toronto Regional Real Estate Board
Originating MLS®#: Toronto Regional Real Estate BoardFacts & features
Interior
Bedrooms & bathrooms
- Bedrooms: 5
- Bathrooms: 2
Primary bedroom
- Level: Main
- Dimensions: 3.8 x 3.91
Bedroom 2
- Level: Main
- Dimensions: 2.71 x 3.41
Bedroom 3
- Level: Main
- Dimensions: 2.55 x 3.09
Bedroom 4
- Level: Basement
- Dimensions: 4 x 4.3
Bedroom 5
- Level: Basement
- Dimensions: 4.02 x 3.44
Other
- Level: Basement
- Dimensions: 1.95 x 1.25
Dining room
- Level: Main
- Dimensions: 3.9 x 2.99
Kitchen
- Level: Main
- Dimensions: 4.07 x 2.75
Kitchen
- Level: Basement
- Dimensions: 3.07 x 3.94
Laundry
- Level: Basement
- Dimensions: 3.14 x 4.11
Living room
- Level: Main
- Dimensions: 5.66 x 4.14
Recreation
- Level: Basement
- Dimensions: 9.89 x 3.81
Heating
- Forced Air, Gas
Cooling
- Central Air
Features
- In-Law Capability, Primary Bedroom - Main Floor, Storage, Upgraded Insulation, Workbench
- Basement: Finished,Separate Entrance
- Has fireplace: Yes
- Fireplace features: Natural Gas, Electric
Interior area
- Living area range: 1100-1500 null
Video & virtual tour
Property
Parking
- Total spaces: 6
- Parking features: Private Double, Garage Door Opener
- Has garage: Yes
Features
- Patio & porch: Patio, Porch
- Exterior features: Landscaped
- Pool features: None
- Has spa: Yes
- Spa features: Hot Tub
- Has view: Yes
- View description: Garden
Lot
- Size: 8,729 Square Feet
- Features: Fenced Yard, Hospital, Library, Place Of Worship, School, River/Stream, Rectangular Lot
Details
- Additional structures: Garden Shed, Fence - Full
- Parcel number: 162890214
Construction
Type & style
- Home type: SingleFamily
- Architectural style: Bungalow
- Property subtype: Single Family Residence
Materials
- Brick
- Foundation: Poured Concrete
- Roof: Asphalt Shingle
Utilities & green energy
- Sewer: Sewer
Community & HOA
Location
- Region: Oshawa
Financial & listing details
- Annual tax amount: C$6,067
- Date on market: 8/31/2026
Price history
Price history is unavailable.
Public tax history
Tax history is unavailable.
Climate risks
Neighborhood: Centennial
Nearby schools
GreatSchools rating
No schools nearby
We couldn't find any schools near this home.


Similar homes
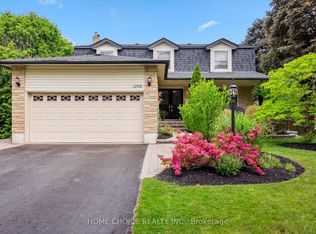
- C$909,9004 bd4 ba-- sqft1206 Northgate Cres, Oshawa, ON L1G 7C5For Sale
 MLS ID #E13726532, HOME CHOICE REALTY INC.. TRREB
 - C$823,8884 bd2 ba-- sqft816 Simcoe St N, Oshawa, ON L1G 4V8For Sale
 MLS ID #E13712292, CENTURY 21 PERCY FULTON LTD.. TRREB
 - C$600,0006 bd2 ba-- sqft180 Sherwood Ave, Oshawa, ON L1G 3L8For Sale
 MLS ID #E13726874, RE/MAX HALLMARK FIRST GROUP REALTY LTD.. TRREB
 - C$799,0004 bd4 ba-- sqft939 Catskill Dr, Oshawa, ON L1J 8J9For Sale
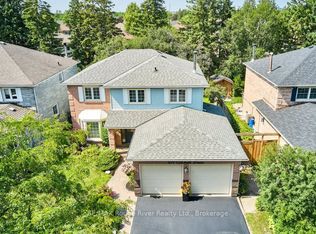 MLS ID #E13727790, RE/MAX ROUGE RIVER REALTY LTD.. TRREB
