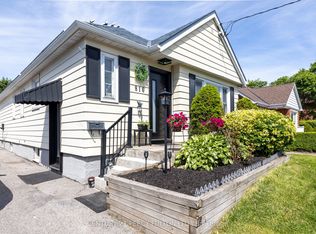
Welcome home to 47 Churchill Ave., a charming and cozy bungalow tucked away on a quiet cul-de-sac in a desirable pocket of the Centennial neighbourhood, situated on a spacious corner lot with incredible potential for families, investors, or multi-generational living! This well-maintained 3 bedroom, 2 bathroom home offers original hardwood flooring throughout the upper level and a warm, inviting layout full of character. While the home has a more classic interior, it has been lovingly cared for by the same owner for 40 years and provides the perfect opportunity to move in, renovate over time, or customize to your taste. Outside, you will find standout features rarely offered together: an inground pool, two separate driveways and two garages (one attached and one detached); providing ample parking, storage and workshop space. The separate entrance adds excellent flexibility and along with the two driveways, creates strong potential for a future in-law suite or second unit setup, making this property an attractive investment opportunity. Conveniently located close to schools, parks, shopping, transit and amenities, the property combines comfort, functionality and long-term potential in an established Oshawa neighbourhood!
For sale
C$789,900
47 Churchill Ave, Oshawa, ON L1G 3K5
3beds
2baths
Single Family Residence
Built in ----
7,971 Square Feet Lot
$-- Zestimate®
C$--/sqft
C$-- HOA
What's special
- 11 days |
- 14 |
- 0 |
Zillow last checked:
Listing updated:
Listed by:
RIGHT AT HOME REALTY INC.
Source: TRREB,MLS®#: E13585220 Originating MLS®#: Central Lakes Association of REALTORS
Originating MLS®#: Central Lakes Association of REALTORSFacts & features
Interior
Bedrooms & bathrooms
- Bedrooms: 3
- Bathrooms: 2
Heating
- Heat Pump, Electric
Cooling
- Central Air
Features
- In-Law Capability, Primary Bedroom - Main Floor
- Basement: Partially Finished,Separate Entrance
- Has fireplace: Yes
- Fireplace features: Wood Burning, Natural Gas
Interior area
- Living area range: 1100-1500 null
Property
Parking
- Total spaces: 13
- Parking features: Garage
- Has garage: Yes
Features
- Has private pool: Yes
- Pool features: In Ground
Lot
- Size: 7,971 Square Feet
- Features: Cul de Sac/Dead End, Hospital, Fenced Yard, Park, Public Transit, School
Details
- Additional structures: Additional Garage(s)
- Parcel number: 162890183
Construction
Type & style
- Home type: SingleFamily
- Architectural style: Bungalow
- Property subtype: Single Family Residence
Materials
- Brick
- Foundation: Concrete
- Roof: Asphalt Shingle
Utilities & green energy
- Sewer: Sewer
Community & HOA
Location
- Region: Oshawa
Financial & listing details
- Annual tax amount: C$5,747
- Date on market: 7/20/2026
RIGHT AT HOME REALTY INC.
RIGHT AT HOME REALTY INC.
By pressing Contact Agent, you agree that the real estate professional identified above may call/text you about your search, which may involve use of automated means and pre-recorded/artificial voices. You don't need to consent as a condition of buying any property, goods, or services. Message/data rates may apply. You also agree to our Terms of Use. Zillow does not endorse any real estate professionals. We may share information about your recent and future site activity with your agent to help them understand what you're looking for in a home.
Price history
Price history is unavailable.
Public tax history
Tax history is unavailable.
Climate risks
Neighborhood: Centennial
Nearby schools
GreatSchools rating
No schools nearby
We couldn't find any schools near this home.
- C$---- bd1 ba500 sqft2545 Simcoe St N #409, Oshawa, ON L1G4W2Off Market
- C$--1 bd2 ba700 sqft2454 Simcoe St N #1212, Oshawa, ON L1G4W2Off Market
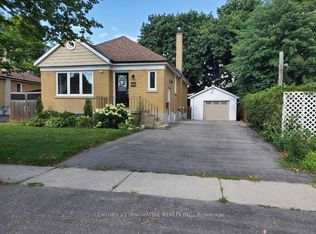
- C$1,7993 bd1 ba-- sqft991 Hortop St #BASEMENT, Oshawa, ON L1G4P4For Rent
- C$--1 bd1 ba700 sqft936 Somerville St #2, Oshawa, ON L1G4J7Off Market
- C$3,0004 bd2 ba-- sqft936 Somerville St, Oshawa, ON L1G4J7For Rent
- C$799,0007 bd3 ba-- sqft134 Switzer Dr, Oshawa, ON L1G3J7For Sale
- C$3,1003 bd2 ba-- sqft37 Caledon Ct, Oshawa, ON L1G7L6For Rent
- C$--3 bd1 ba-- sqft842 Law St #1A, Oshawa, ON L1G4M4Off Market
Similar homes
- C$739,9003 bd2 ba-- sqft489 Crestwood Dr, Oshawa, ON L1G 2R4For Sale
 MLS ID #E13625130, Royal LePage Frank Real Estate. TRREB
 - C$844,9004 bd2 ba-- sqft816 Simcoe St N, Oshawa, ON L1G 4V8For Sale
 MLS ID #E13488658, CENTURY 21 PERCY FULTON LTD.. TRREB
 - C$685,0003 bd2 ba-- sqft453 Rosmere St, Oshawa, ON L1J 5H4For Sale
 MLS ID #E13616096, Coldwell Banker 2M Realty. TRREB
 - C$719,9003 bd2 ba-- sqft68 Overbank Dr, Oshawa, ON L1J 7Y8For Sale
 MLS ID #E13616652, RIGHT AT HOME REALTY INC.. TRREB
 - C$819,9003 bd3 ba-- sqft1352 Wadebridge Cres, Oshawa, ON L1K 3B2For SaleMLS ID #E13469902, RIGHT AT HOME REALTY INC.. TRREB
- C$699,9003 bd2 ba-- sqft83 Stevenson Rd N, Oshawa, ON L1J 5M4For SaleMLS ID #E13483838, RE/MAX Jazz INC.. TRREB
- C$749,9994 bd3 ba-- sqft1442 Bridgeport St, Oshawa, ON L1K 2P5For SaleMLS ID #E13557192, RIGHT AT HOME REALTY INC.. TRREB
- C$799,9003 bd3 ba-- sqft311 Cumberland Ct, Oshawa, ON L1H 8E7For SaleMLS ID #E13246116, Royal LePage Frank Real Estate. TRREB
- C$779,9004 bd3 ba-- sqft2395 Winlord Pl, Oshawa, ON L1L 0B9For SaleMLS ID #E13445204, ROYAL LEPAGE IGNITE REALTY. TRREB
- C$650,0003 bd2 ba-- sqft614 Lansdowne Dr, Oshawa, ON L1G 1W4For SaleMLS ID #E13450166, Ball Real Estate Inc.. TRREB
- C$789,0004 bd2 ba-- sqft287 Viewmount St, Oshawa, ON L1H 7C2For SaleMLS ID #E12741756, THE NOOK REALTY INC.. TRREB
- C$599,9003 bd1 ba-- sqft651 Christie Ave, Oshawa, ON L1G 4L8For SaleMLS ID #E13536108, PROPERTY MATCH REALTY LTD.. TRREB
- C$819,0004 bd3 ba-- sqft123 Ardwick St, Whitby, ON L1N 8A2For SaleMLS ID #E13537060, CENTURY 21 WENDA ALLEN REALTY. TRREB
- C$675,0004 bd2 ba-- sqft557 Cobblehill Dr, Oshawa, ON L1K 1Y6For SaleMLS ID #E13505558, CENTURY 21 PERCY FULTON LTD.. TRREB
- C$699,0003 bd2 ba-- sqft1003 Renaissance Dr, Oshawa, ON L1J 8B2For SaleMLS ID #E13555810, RE/MAX ROUGE RIVER REALTY LTD.. TRREB
- C$699,0004 bd3 ba-- sqft25 Teagarden Ct, Whitby, ON L1R 3G1For SaleMLS ID #E13593482, RIGHT AT HOME REALTY INC.. TRREB
- C$649,0003 bd4 ba1.3k sqft460 Woodmount Dr #7, Oshawa, ON L1K 0K4For SaleMLS ID #40849575, Bryan Jaskolka, Salesperson, CMI REAL ESTATE INC. ITSO
- C$674,9993 bd2 ba-- sqft524 Colborne St E, Oshawa, ON L1G 1N4For SaleMLS ID #E13036232, RIGHT AT HOME REALTY INC.. TRREB
- C$1,049,9003 bd2 ba-- sqft881 Swiss Hts, Oshawa, ON L1K 2B1For SaleMLS ID #E13572968, RE/MAX ROUGE RIVER REALTY LTD.. TRREB
- C$669,9003 bd2 ba-- sqft503 Athol St E, Oshawa, ON L1H 1L7For SaleMLS ID #E13520560, CRIMSON REALTY POINT INC.. TRREB
