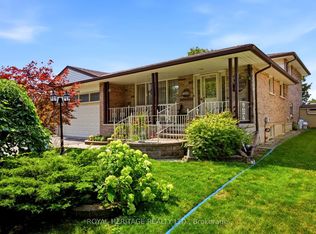
Tucked away on a quiet court in a beautiful, established neighbourhood, this brick raised bungalow offers the kind of setting buyers are always hoping to find - mature homes, a peaceful ravine with no neighbours behind, and access to wonderful schools, shopping, GO Transit, and 401.This well loved, one owner home with great bones, generous space, and so much potential is waiting for new family ready for the opportunity to put their own stamp on the home and create something truly special.The main floor features a bright living room with a large picture window, a functional kitchen with two large windows and a walkout to the spacious deck, plus a flexible dining room that could also serve beautifully as a home office or, with some thoughtful adjustments, a third bedroom. The primary bedroom offers semi-ensuite access to a spacious 5-piece bath with a jet tub.The lower level adds excellent versatility, with direct access from the double attached garage, a bright recreation room with a large above-grade window and fireplace, a kitchenette, bedroom, 2-piece bath, additional shower area, and plenty of storage. This space could be ideal for teens, extended family, in-laws, or potential income use, depending on a buyer's needs and future plans.With a court location, shingles less than five years old, a newer furnace, a double attached garage, quick closing available, and a rare ravine lot in a highly convenient location, this home is a fantastic opportunity for someone with vision to make it shine. Pre-listing home inspection available. Join us for an open house Sunday June 7th 2:00-4:00! Welcome Home to 311 Cumberland Court!
For sale
C$799,900
311 Cumberland Ct, Oshawa, ON L1H 8E7
3beds
3baths
Single Family Residence
Built in ----
4,159 Square Feet Lot
$-- Zestimate®
C$--/sqft
C$-- HOA
What's special
Brick raised bungalowFlexible dining roomDouble attached garage
- 75 days |
- 19 |
- 0 |
Zillow last checked:
Listing updated:
Listed by:
Royal LePage Frank Real Estate
Source: TRREB,MLS®#: E13246116 Originating MLS®#: Central Lakes Association of REALTORS
Originating MLS®#: Central Lakes Association of REALTORSFacts & features
Interior
Bedrooms & bathrooms
- Bedrooms: 3
- Bathrooms: 3
Primary bedroom
- Level: Main
- Dimensions: 5.61 x 3.39
Bedroom 2
- Level: Main
- Dimensions: 3.5 x 3.25
Bedroom 3
- Level: Lower
- Dimensions: 3.52 x 3.44
Breakfast
- Level: Main
- Dimensions: 4.05 x 2.14
Dining room
- Level: Main
- Dimensions: 3.12 x 2.93
Kitchen
- Level: Main
- Dimensions: 4.05 x 2.49
Living room
- Level: Main
- Dimensions: 4.52 x 3.56
Recreation
- Level: Lower
- Dimensions: 5.65 x 3.45
Heating
- Forced Air, Gas
Cooling
- Central Air
Appliances
- Included: Bar Fridge, Water Heater Owned
Features
- Central Vacuum, In-Law Capability
- Basement: Separate Entrance,Finished
- Has fireplace: Yes
- Fireplace features: Insert, Wood Burning
Interior area
- Living area range: 1100-1500 null
Video & virtual tour
Property
Parking
- Total spaces: 6
- Parking features: Private Double
- Has garage: Yes
Features
- Patio & porch: Deck
- Pool features: None
Lot
- Size: 4,159 Square Feet
- Features: Greenbelt/Conservation, Ravine, School, Wooded/Treed, Pie Shaped Lot
Details
- Parcel number: 163370085
Construction
Type & style
- Home type: SingleFamily
- Architectural style: Bungalow-Raised
- Property subtype: Single Family Residence
Materials
- Brick
- Foundation: Concrete
- Roof: Asphalt Shingle
Utilities & green energy
- Sewer: Sewer
Community & HOA
Location
- Region: Oshawa
Financial & listing details
- Annual tax amount: C$5,747
- Date on market: 6/5/2026
Price history
Price history is unavailable.
Public tax history
Tax history is unavailable.
Climate risks
Neighborhood: Donevan
Nearby schools
GreatSchools rating
No schools nearby
We couldn't find any schools near this home.
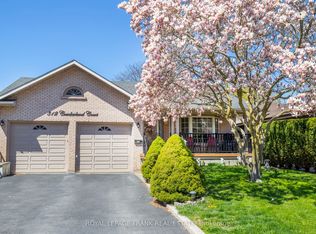
- C$1,249,9996 bd4 ba-- sqft312 Cumberland Ct, Oshawa, ON L1H8E7For Sale
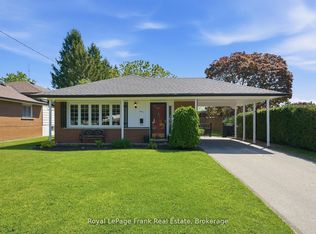
- C$799,9004 bd3 ba-- sqft297 Grandview St S, Oshawa, ON L1H7C6For Sale

- C$900,0005 bd4 ba-- sqft262 Athabasca St, Oshawa, ON L1H8E4For Sale

- C$699,0003 bd2 ba-- sqft185 Athabasca St, Oshawa, ON L1H7J2For Sale
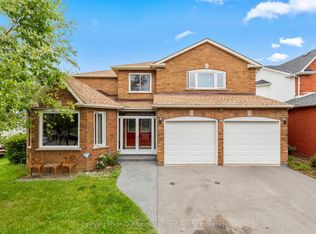
- C$699,0003 bd4 ba-- sqft163 Labrador Dr, Oshawa, ON L1H7E4For Sale
- C$1,5951 bd1 ba-- sqft1145 Ridgecrest Ave #BASEMENT, Oshawa, ON L1H1V3For Rent
- C$599,9003 bd2 ba-- sqft252 Keewatin St S, Oshawa, ON L1H6Z8For Sale
- C$--2 bd1 ba800 sqft1168 Cherrydown Dr, Oshawa, ON L1H7T2Off Market
Similar homes
- C$799,9004 bd3 ba-- sqft56 Glenabbey Dr, Clarington, ON L1E 2B5For Sale
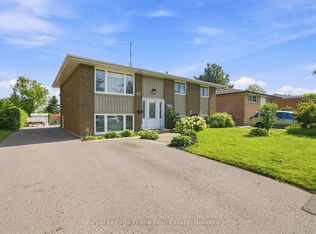
 MLS ID #E13688062, Royal LePage Our Neighbourhood Realty. TRREB
 - C$797,0004 bd3 ba-- sqft1296 Ashgrove Cres, Oshawa, ON L1K 3A6For Sale
 MLS ID #E13671262, CENTURY 21 LEADING EDGE REALTY INC.. TRREB
 - C$799,9995 bd2 ba-- sqft317 Dwight Ave, Oshawa, ON L1J 1K8For Sale
 MLS ID #E13677440, Royal LePage Frank Real Estate. TRREB
 - C$825,0004 bd2 ba-- sqft394 Amstel Ct, Oshawa, ON L1G 2J8For Sale
 MLS ID #E13672148, ROYAL HERITAGE REALTY LTD.. TRREB
 - C$699,9003 bd2 ba-- sqft152 Harmony Rd S, Oshawa, ON L1H 6T5For SaleMLS ID #E13631142, Royal Service Real Estate Inc.. TRREB
- C$799,0005 bd4 ba-- sqft1 Beechnut Cres, Clarington, ON L1E 1Y5For SaleMLS ID #E13644166, HOMELIFE/MIRACLE REALTY LTD. TRREB
- C$749,9004 bd3 ba-- sqft405 Bernhard Cres, Oshawa, ON L1G 2B7For SaleMLS ID #E13646036, Keller Williams Energy Real Estate. TRREB
- C$778,0003 bd4 ba-- sqft662 Merlin Ct, Oshawa, ON L1K 1M3For SaleMLS ID #E13578706, HOMELIFE LANDMARK REALTY INC.. TRREB
- C$805,0003 bd4 ba-- sqft116 Avondale Dr, Clarington, ON L1E 3A3For SaleMLS ID #E13646016, Century 21 United Realty Inc.. TRREB
- C$725,0003 bd2 ba-- sqft471 Rossland Rd E, Oshawa, ON L1G 2X3For SaleMLS ID #E13665880, ROYAL HERITAGE REALTY LTD.. TRREB
- C$699,0003 bd3 ba-- sqft683 Grandview Dr, Oshawa, ON L1H 7V9For SaleMLS ID #E13557920, RE/MAX HALLMARK FIRST GROUP REALTY LTD.. TRREB
- C$739,9003 bd2 ba-- sqft489 Crestwood Dr, Oshawa, ON L1G 2R4For SaleMLS ID #E13625130, Royal LePage Frank Real Estate. TRREB
- C$699,9005 bd3 ba-- sqft40 Switzer Dr, Oshawa, ON L1G 3J1For SaleMLS ID #E13675732, AFFINITY GROUP PINNACLE REALTY LTD.. TRREB
- C$699,0004 bd2 ba-- sqft174 Harmony Rd S, Oshawa, ON L1H 6T5For SaleMLS ID #E13445682, THE GUARDIAN HOME REALTY INC.. TRREB
- C$834,9994 bd2 ba-- sqft326 Cochrane St, Whitby, ON L1N 5J3For SaleMLS ID #E13680628, Coldwell Banker Electric Realty. TRREB
- C$849,0003 bd4 ba-- sqft51 Lyndale Cres, Clarington, ON L1E 1W6For SaleMLS ID #E13621892, RE/MAX ROUGE RIVER REALTY LTD.. TRREB
- C$789,0005 bd2 ba-- sqft150 Centre St S, Oshawa, ON L1H 4A4For SaleMLS ID #E13579858, SUTTON GROUP-ADMIRAL REALTY INC.. TRREB
- C$649,9003 bd2 ba-- sqft264 Baldwin St, Oshawa, ON L1H 6H4For SaleMLS ID #E13166534, TANYA TIERNEY TEAM REALTY INC.. TRREB
- C$699,9994 bd2 ba-- sqft796 Grandview Dr, Oshawa, ON L1H 7W7For SaleMLS ID #E13230452, CENTURY 21 MILLENNIUM INC.. TRREB
- C$899,0004 bd3 ba-- sqft119 Frederick St, Whitby, ON L1N 6K1For SaleMLS ID #E13686888, RE/MAX HALLMARK FIRST GROUP REALTY LTD.. TRREB
