Imagine life in this stunning, meticulously cared-for home, perfectly designed for making lasting memories. Situated in a highly desirable, peaceful family neighborhood, this property flawlessly accommodates every stage of life-from growing families to avid entertainers and those requiring multi-generational living space. Step outside to your private backyard oasis: a large, fully fenced retreat anchored by a sparkling, low cost in-ground pool (New Liner 2024). It's the ultimate setting for summer celebrations, quiet relaxation, and play. Plus, the detached, heated, and insulated garage/man cave (with its own electrical panel and New Roof 2024) is the flexible space you've always wanted. The heart of the home is a bright, open-concept main floor, ideal for modern living. The gourmet kitchen, updated in 2020, is a chef's delight, boasting sleek quartz countertops, stainless steel appliances, a modern backsplash, and expansive cooking space. A major bonus awaits downstairs: a fully finished in-law suite featuring a private entrance, separate kitchen, living area, bedroom, and bath. This suite offers unparalleled flexibility, whether you need space for extended family, frequent guests, or valuable rental income potential ($1,500/m), consider the adding of a second laundry in Primary's closet right above current basement laundry. With an oversized driveway for multiple vehicles and major updates already handled (New Washer/Dryer 2024, Owned HWT 2022, AC 2017), you can move in with absolute peace of mind. Exceptional convenience is guaranteed-you're just minutes from the 401, schools, parks, and all essential amenities. This is a ready-to-enjoy, owner-occupied home.
For sale
C$699,999
796 Grandview Dr, Oshawa, ON L1H 7W7
4beds
2baths
Single Family Residence
Built in ----
5,977 Square Feet Lot
$-- Zestimate®
C$--/sqft
C$-- HOA
What's special
Private backyard oasisLarge fully fenced retreatBright open-concept main floorSleek quartz countertopsStainless steel appliancesModern backsplashExpansive cooking space
- 73 days |
- 9 |
- 0 |
Zillow last checked:
Listing updated:
Listed by:
CENTURY 21 MILLENNIUM INC.
Source: TRREB,MLS®#: E13230452 Originating MLS®#: Toronto Regional Real Estate Board
Originating MLS®#: Toronto Regional Real Estate BoardFacts & features
Interior
Bedrooms & bathrooms
- Bedrooms: 4
- Bathrooms: 2
Primary bedroom
- Level: Main
- Dimensions: 2.85 x 3.65
Bedroom
- Level: Basement
- Dimensions: 4.06 x 3.76
Bedroom 2
- Level: Main
- Dimensions: 2.53 x 2.75
Bedroom 3
- Level: Main
- Dimensions: 2.39 x 3.52
Kitchen
- Level: Main
- Dimensions: 2.85 x 2.61
Kitchen
- Level: Basement
- Dimensions: 2.2 x 3.28
Living room
- Level: Basement
- Dimensions: 5.9 x 3.82
Living room
- Level: Main
- Dimensions: 3.27 x 3.95
Office
- Level: Basement
- Dimensions: 2.46 x 2.31
Heating
- Forced Air, Gas
Cooling
- Central Air
Features
- In-Law Suite, Primary Bedroom - Main Floor
- Basement: Apartment,Separate Entrance
- Has fireplace: No
Interior area
- Living area range: 700-1100 null
Video & virtual tour
Property
Parking
- Total spaces: 7
- Parking features: Available
- Has garage: Yes
Features
- Has private pool: Yes
- Pool features: In Ground, Outdoor Pool
- Waterfront features: None
Lot
- Size: 5,977 Square Feet
- Features: Irregular Lot
Details
- Parcel number: 269370119
Construction
Type & style
- Home type: SingleFamily
- Architectural style: Bungalow
- Property subtype: Single Family Residence
Materials
- Aluminum Siding
- Foundation: Unknown
- Roof: Asphalt Shingle
Utilities & green energy
- Sewer: Sewer
Community & HOA
Location
- Region: Oshawa
Financial & listing details
- Annual tax amount: C$4,878
- Date on market: 6/2/2026
Price history
Price history is unavailable.
Public tax history
Tax history is unavailable.
Climate risks
Neighborhood: Donevan
Nearby schools
GreatSchools rating
No schools nearby
We couldn't find any schools near this home.
- C$649,9994 bd2 ba-- sqft1133 Norman Cres, Oshawa, ON L1H7W9For Sale

- C$1,5002 bd1 ba-- sqft1137 Norman Cres, Oshawa, ON L1H7W9For Rent

- C$--2 bd1 ba800 sqft1053 Norman Cres #BASEMENT, Oshawa, ON L1H7W9Off Market
- C$475,0004 bd1 ba-- sqft1185 Norman Ct, Oshawa, ON L1H7X2For Sale

- C$--2 bd1 ba-- sqft868 Grandview Dr, Oshawa, ON L1H7W8Off Market
- C$748,0003 bd2 ba-- sqft1229 Norman Ct, Oshawa, ON L1H7X2For Sale
- C$--3 bd1 ba1.3k sqft920 Southgate Dr #1, Oshawa, ON L1H7Z9Off Market
- C$2,3003 bd1 ba900 sqft920 Southgate Dr, Oshawa, ON L1H7Z9For Rent
Similar homes
- C$649,9994 bd2 ba-- sqft1133 Norman Cres, Oshawa, ON L1H 7W9For SaleMLS ID #E13666670, ROYAL LEPAGE SIGNATURE REALTY. TRREB
- C$699,8004 bd3 ba-- sqft163 Brunswick Ct, Oshawa, ON L1H 7R6For Sale
 MLS ID #E13663666, RE/MAX ELEVATE. TRREB
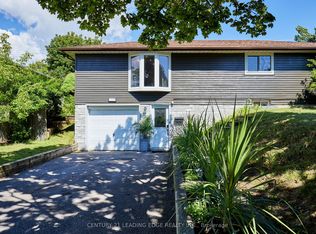
 - C$748,0003 bd2 ba-- sqft1229 Norman Ct, Oshawa, ON L1H 7X2For Sale
 MLS ID #E13672718, CENTURY 21 LEADING EDGE REALTY INC.. TRREB
 - C$689,0004 bd2 ba-- sqft295 Baldwin St, Oshawa, ON L1H 6H5For Sale
 MLS ID #E13677966, RE/MAX HALLMARK FIRST GROUP REALTY LTD.. TRREB
 - C$699,0003 bd2 ba-- sqft185 Athabasca St, Oshawa, ON L1H 7J2For SaleMLS ID #E13661590, Royal LePage Frank Real Estate. TRREB
- C$699,9004 bd2 ba-- sqft101 Kilgannon Ave, Clarington, ON L1E 3E4For SaleMLS ID #E13225760, RIGHT AT HOME REALTY INC.. TRREB
- C$699,0003 bd3 ba-- sqft683 Grandview Dr, Oshawa, ON L1H 7V9For SaleMLS ID #E13557920, RE/MAX HALLMARK FIRST GROUP REALTY LTD.. TRREB
- C$669,0004 bd2 ba-- sqft381 Conant St, Oshawa, ON L1H 3S8For SaleMLS ID #E13659198, CENTURY 21 PERCY FULTON LTD.. TRREB
- C$749,9004 bd3 ba-- sqft1209 Cherrydown Dr, Oshawa, ON L1H 7T4For SaleMLS ID #E13644362, SUTTON GROUP-HERITAGE REALTY INC.. TRREB
- C$600,0003 bd2 ba-- sqft570 Annandale St, Oshawa, ON L1H 7S7For SaleMLS ID #E13658540, RE/MAX WEST REALTY INC.. TRREB
- C$699,0003 bd4 ba-- sqft163 Labrador Dr, Oshawa, ON L1H 7E4For SaleMLS ID #E13639412, HOMELIFE/FUTURE REALTY INC.. TRREB
- C$699,9003 bd2 ba-- sqft152 Harmony Rd S, Oshawa, ON L1H 6T5For SaleMLS ID #E13631142, Royal Service Real Estate Inc.. TRREB
- C$799,8004 bd3 ba-- sqft865 Regent Dr, Oshawa, ON L1G 1J2For SaleMLS ID #E13677346, SUTTON GROUP-ADMIRAL REALTY INC.. TRREB
- C$699,0004 bd2 ba-- sqft174 Harmony Rd S, Oshawa, ON L1H 6T5For SaleMLS ID #E13445682, THE GUARDIAN HOME REALTY INC.. TRREB
- C$799,9004 bd3 ba-- sqft297 Grandview St S, Oshawa, ON L1H 7C6For SaleMLS ID #E13542876, Keller Williams Energy Real Estate. TRREB
- C$699,9004 bd3 ba-- sqft25 John Walter Cres, Clarington, ON L1E 2W6For SaleMLS ID #E13643882, CINDY & CRAIG REAL ESTATE LTD.. TRREB
- C$599,9004 bd2 ba-- sqft576 Annandale St, Oshawa, ON L1H 7S7For SaleMLS ID #E13239046, Royal LePage Frank Real Estate. TRREB
- C$599,9003 bd2 ba-- sqft252 Keewatin St S, Oshawa, ON L1H 6Z8For SaleMLS ID #E13671260, Keller Williams Energy Real Estate. TRREB
- C$899,9004 bd3 ba-- sqft56 Glenabbey Dr, Clarington, ON L1E 2B5For SaleMLS ID #E13674152, Royal LePage Our Neighbourhood Realty. TRREB
- C$649,9004 bd2 ba-- sqft38 Kawartha Ave, Oshawa, ON L1H 3Y8For SaleMLS ID #E13422290, iCloud Realty Ltd.. TRREB
