Welcome to 576 Annandale Street-a masterclass in modern efficiency, structural integrity, and contemporary design. Situated in Oshawa's highly desirable Donevan community, this exceptional detached home is officially Energy Star Certified, having qualified for the maximum $10,600 Canada Greener Homes rebate and $40,000 loan initiative. Buyers will enjoy, fully serviced Mitsubishi Cold Climate Air Source Heat Pump system (2023) with 4 heads, paired with recently updated backup baseboard heaters and programmable thermostats. The entire home was wrapped in energy efficiency in 2024, featuring brand-new Energy Star "Most Efficient" windows (except 2small bsmt windows 2009), front entry door, and dual sliding patio doors, alongside an updated attic insulated to a massive R60 hybrid of spray foam and cellulose. Step inside to a bright, modern interior that has been completely repainted from top to bottom. The home boasts brand-new luxury vinyl plank (LVP) flooring stretching across the living room, bedrooms, stairs, and landings, accented by new baseboards, casings, and a trendy sliding barn door. The kitchen is ready for the home chef with a new sink, faucet, and sleek cabinet hardware (2025),complemented by a suite of matching appliances all under 6 years old. Both bathrooms have been beautifully refreshed in 2025 with brand-new toilets, upgraded modern light fixtures, and a brand-new lower shower stall. The exterior is equally impressive and built to last. Enjoy peace of mind with a newly repaved 4-car driveway (2024), new front chalet siding (2023), and updated rear siding (2024). The massive backyard oasis with fantastic views features a spectacular deck that was extensively re-engineered in 2024 with new boards, balusters, treads, heavy-duty posts, and joists for maximum stability. roof/soffit/fascia (2015), make this a flawless, turn-key opportunity! Large workshop in basement with laundry and Den with Dricore Insulated Subfloor currently used as bedroom.
For sale
C$689,900
576 Annandale St, Oshawa, ON L1H 7S7
4beds
2baths
Single Family Residence
Built in ----
5,006 Square Feet Lot
$-- Zestimate®
C$--/sqft
C$-- HOA
What's special
Updated backup baseboard heatersProgrammable thermostatsFront entry doorDual sliding patio doorsBright modern interiorTrendy sliding barn door
- 68 days |
- 10 |
- 0 |
Zillow last checked:
Listing updated:
Listed by:
Royal LePage Frank Real Estate
Source: TRREB,MLS®#: E13239046 Originating MLS®#: Central Lakes Association of REALTORS
Originating MLS®#: Central Lakes Association of REALTORSFacts & features
Interior
Bedrooms & bathrooms
- Bedrooms: 4
- Bathrooms: 2
Primary bedroom
- Level: Upper
- Dimensions: 5.23 x 3.46
Bedroom 2
- Level: Upper
- Dimensions: 3.5 x 3.3
Bedroom 3
- Level: Lower
- Dimensions: 3.33 x 3.17
Den
- Level: Basement
- Dimensions: 4.97 x 3.23
Dining room
- Level: Ground
- Dimensions: 3.58 x 2.78
Family room
- Level: Lower
- Dimensions: 5.96 x 3.3
Kitchen
- Level: Ground
- Dimensions: 5.23 x 3.49
Laundry
- Level: Basement
- Dimensions: 3.34 x 1.44
Living room
- Level: Ground
- Dimensions: 4.63 x 4.06
Workshop
- Level: Basement
- Dimensions: 6.33 x 3.28
Heating
- Heat Pump, Gas
Cooling
- Wall Unit(s)
Appliances
- Included: Instant Hot Water
Features
- Floor Drain
- Flooring: Carpet Free
- Basement: Finished with Walk-Out
- Has fireplace: Yes
- Fireplace features: Natural Gas
Interior area
- Living area range: 700-1100 null
Video & virtual tour
Property
Parking
- Total spaces: 4
- Parking features: Carport
- Has carport: Yes
Features
- Pool features: None
Lot
- Size: 5,006 Square Feet
- Features: Clear View, Fenced Yard, Ravine
Details
- Parcel number: 163770073
Construction
Type & style
- Home type: SingleFamily
- Property subtype: Single Family Residence
Materials
- Brick, Vinyl Siding
- Foundation: Poured Concrete
- Roof: Asphalt Shingle
Utilities & green energy
- Sewer: Sewer
Community & HOA
Location
- Region: Oshawa
Financial & listing details
- Annual tax amount: C$4,863
- Date on market: 6/4/2026
Price history
Price history is unavailable.
Public tax history
Tax history is unavailable.
Climate risks
Neighborhood: Donevan
Nearby schools
GreatSchools rating
No schools nearby
We couldn't find any schools near this home.
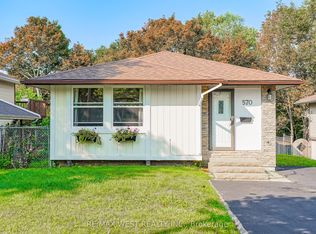
- C$600,0003 bd2 ba-- sqft570 Annandale St, Oshawa, ON L1H7S7For Sale
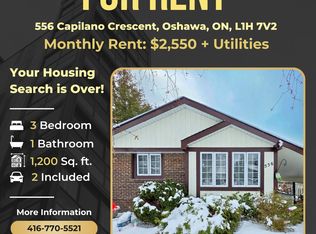
- C$--3 bd1 ba1.2k sqft556 Capilano Cres, Oshawa, ON L1H7V2Off Market
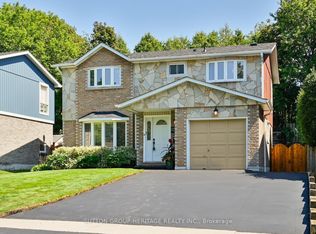
- C$749,9004 bd3 ba-- sqft1209 Cherrydown Dr, Oshawa, ON L1H7T4For Sale
- C$--2 bd1 ba800 sqft1168 Cherrydown Dr, Oshawa, ON L1H7T2Off Market
- C$1,5001 bd1 ba-- sqft502 Grandview St S, Oshawa, ON L1H7S4For Rent
- C$1,4001 bd1 ba-- sqft1195 Augusta Ct, Oshawa, ON L1H7S9For Rent
- C$3,0504 bd4 ba-- sqft677 Grandview Dr, Oshawa, ON L1H7V9For Rent
- C$699,0003 bd3 ba-- sqft683 Grandview Dr, Oshawa, ON L1H7V9For Sale
Similar homes
- C$699,9003 bd2 ba-- sqft1229 Norman Ct, Oshawa, ON L1H 7X2For Sale
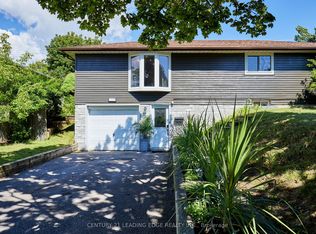 MLS ID #E13632994, CENTURY 21 LEADING EDGE REALTY INC.. TRREB
 - C$699,0003 bd4 ba-- sqft163 Labrador Dr, Oshawa, ON L1H 7E4For Sale
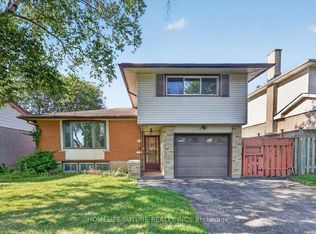 MLS ID #E13639412, HOMELIFE/FUTURE REALTY INC.. TRREB
 - C$699,9003 bd2 ba-- sqft152 Harmony Rd S, Oshawa, ON L1H 6T5For Sale
 MLS ID #E13631142, Royal Service Real Estate Inc.. TRREB
 - C$699,9004 bd3 ba-- sqft25 John Walter Cres, Clarington, ON L1E 2W6For Sale
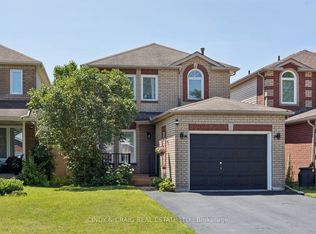 MLS ID #E13643882, CINDY & CRAIG REAL ESTATE LTD.. TRREB
 - C$649,9003 bd2 ba-- sqft1454 Valley Dr, Oshawa, ON L1J 7Z3For SaleMLS ID #E13661538, Keller Williams Energy Real Estate. TRREB
- C$680,0003 bd4 ba-- sqft692 Avery Ct, Oshawa, ON L1K 1S8For SaleMLS ID #E13646022, RE/MAX ROUGE RIVER REALTY LTD.. TRREB
- C$599,9003 bd2 ba-- sqft278 Lasalle Ave, Oshawa, ON L1H 5Y6For SaleMLS ID #E13663188, CHESTNUT PARK REAL ESTATE LIMITED. TRREB
- C$699,0004 bd2 ba-- sqft174 Harmony Rd S, Oshawa, ON L1H 6T5For SaleMLS ID #E13445682, THE GUARDIAN HOME REALTY INC.. TRREB
- C$889,0004 bd3 ba-- sqft5 Partner Dr, Clarington, ON L1E 3J1For SaleMLS ID #E13662662, Royal LePage Frank Real Estate. TRREB
- C$699,9004 bd2 ba-- sqft793 Eastglen Dr, Oshawa, ON L1G 1H3For SaleMLS ID #E13005532, REAL ESTATE HOMEWARD. TRREB
- C$899,0004 bd3 ba-- sqft102 Huntington Cres, Clarington, ON L1E 3C5For SaleMLS ID #E13655324, CENTURY 21 ATRIA REALTY INC.. TRREB
- C$729,9004 bd2 ba-- sqft1214 Trowbridge Dr, Oshawa, ON L1G 7H2For SaleMLS ID #E13639320, ROYAL LEPAGE TERREQUITY REALTY. TRREB
- C$649,9003 bd2 ba-- sqft36 Longwood Ct, Clarington, ON L1E 1R7For SaleMLS ID #E13647438, Keller Williams Energy Real Estate. TRREB
- C$649,9003 bd2 ba-- sqft264 Baldwin St, Oshawa, ON L1H 6H4For SaleMLS ID #E13166534, TANYA TIERNEY TEAM REALTY INC.. TRREB
- C$599,0003 bd2 ba-- sqft528 Gaylord Dr, Oshawa, ON L1K 1L5For SaleMLS ID #E13643400, RE/MAX REALTRON REALTY INC.. TRREB
- C$739,9003 bd2 ba-- sqft489 Crestwood Dr, Oshawa, ON L1G 2R4For SaleMLS ID #E13625130, Royal LePage Frank Real Estate. TRREB
- C$688,8883 bd3 ba-- sqft12 Waverly St S, Oshawa, ON L1J 5T7For SaleMLS ID #E13580394, PROPERTY XCHANGE REALTY POINT. TRREB
- C$689,9003 bd3 ba-- sqft47 Wade Sq, Clarington, ON L1E 3E6For SaleMLS ID #E13643820, CINDY & CRAIG REAL ESTATE LTD.. TRREB
- C$599,0003 bd2 ba-- sqft900 Southridge St, Oshawa, ON L1H 8A5For SaleMLS ID #E13576060, Coldwell Banker Electric Realty. TRREB
- C$675,0003 bd2 ba-- sqft38 Longwood Ct, Clarington, ON L1E 1R7For SaleMLS ID #E13617196, Royal LePage Frank Real Estate. TRREB
