Welcome to 1454 Valley Drive, a beautifully maintained brick home in Oshawa's lakeside neighbourhood, ideally situated across from green space. This move-in-ready 3-bedroom, 2-bathroom home features a functional layout with stylish vinyl and laminate flooring throughout, offering carpet-free living. The inviting interior includes a cozy electric fireplace in the living room, 2023 furnace, a finished basement, and an attached single-car garage.Step outside to your own backyard retreat, complete with a large newer gazebo and built-in shed, creating the perfect space for relaxing, entertaining, or enjoying warm summer evenings.Located just minutes from the Oshawa waterfront and within walking distance to parks, trails, public transit, and everyday amenities, this home offers the perfect balance of comfort, convenience, and lifestyle. Whether you're a first-time buyer, growing family, or downsizer, 1454 Valley Drive is a wonderful place to call home. 4 piece bathroom renovated 2026.
Under contract
C$649,900
1454 Valley Dr, Oshawa, ON L1J 7Z3
3beds
2baths
Single Family Residence
Built in ----
3,189 Square Feet Lot
$-- Zestimate®
C$--/sqft
C$-- HOA
What's special
Beautifully maintained brick homeCarpet-free livingFinished basementAttached single-car garageLarge newer gazeboBuilt-in shedBackyard retreat
- 4 days |
- 9 |
- 0 |
Zillow last checked:
Listing updated:
Listed by:
Keller Williams Energy Real Estate
Source: TRREB,MLS®#: E13661538 Originating MLS®#: Central Lakes Association of REALTORS
Originating MLS®#: Central Lakes Association of REALTORSFacts & features
Interior
Bedrooms & bathrooms
- Bedrooms: 3
- Bathrooms: 2
Primary bedroom
- Level: Second
- Dimensions: 3.8 x 3.05
Bedroom 2
- Level: Second
- Dimensions: 3.95 x 2.42
Bedroom 3
- Level: Second
- Dimensions: 2.9 x 2.38
Dining room
- Level: Main
- Dimensions: 5.21 x 3.78
Kitchen
- Level: Main
- Dimensions: 4.95 x 3.32
Living room
- Level: Main
- Dimensions: 5.21 x 3.78
Recreation
- Level: Basement
- Dimensions: 5.32 x 4.5
Heating
- Forced Air, Gas
Cooling
- Central Air
Appliances
- Included: Water Heater
Features
- Flooring: Carpet Free
- Basement: Full,Finished
- Has fireplace: Yes
- Fireplace features: Electric
Interior area
- Living area range: 700-1100 null
Property
Parking
- Total spaces: 4
- Parking features: Private
- Has garage: Yes
Features
- Stories: 2
- Patio & porch: Deck
- Pool features: None
- Has view: Yes
- View description: Trees/Woods
Lot
- Size: 3,189 Square Feet
- Features: Fenced Yard, Park, Public Transit, Ravine, Waterfront
Details
- Additional structures: Fence - Full, Gazebo, Shed
- Parcel number: 164100092
Construction
Type & style
- Home type: SingleFamily
- Property subtype: Single Family Residence
Materials
- Aluminum Siding, Brick
- Foundation: Block
- Roof: Shingle
Utilities & green energy
- Sewer: Sewer
Community & HOA
Location
- Region: Oshawa
Financial & listing details
- Annual tax amount: C$3,750
- Date on market: 8/11/2026
Price history
Price history is unavailable.
Public tax history
Tax history is unavailable.
Climate risks
Neighborhood: Lakeview
Nearby schools
GreatSchools rating
No schools nearby
We couldn't find any schools near this home.
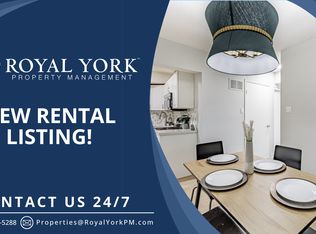
- C$--3 bd1 ba700 sqft1427 Birchcliffe Ct #2, Oshawa, ON L1J7Z8Off Market
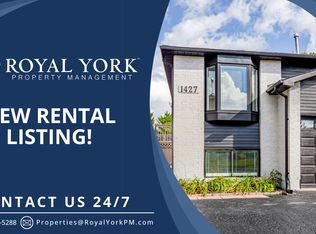
- C$--3 bd1 ba1.5k sqft1427 Birchcliffe Ct #1, Oshawa, ON L1J7Z8Off Market
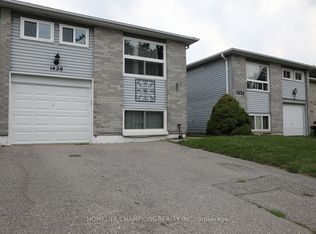
- C$625,0005 bd2 ba-- sqft1428 Outlet Dr, Oshawa, ON L1J7Z5For Sale
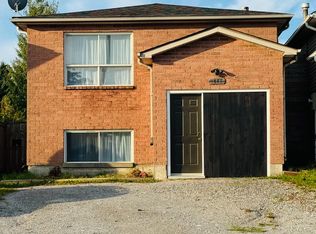
- C$2,0003 bd1 ba-- sqft1448 Outlet Dr UNIT 1, Oshawa, ON L1J7Z5For Rent
- C$--1 bd1 ba600 sqft1453 Wecker Dr #1A, Oshawa, ON L1J6N1Off Market
- C$---- bd-- ba-- sqft175 Georgian Ct, Oshawa, ON L1J1G3Off Market
- C$699,0004 bd2 ba-- sqft233 Phillip Murray Ave, Oshawa, ON L1J1G8For Sale
- C$1,104,0004 bd3 ba-- sqft59 Muskoka Ave, Oshawa, ON L1J1A1For Sale
Similar homes
- C$629,9003 bd2 ba-- sqft362 Durham Ct, Oshawa, ON L1J 1W9For Sale
 MLS ID #E13670344, ROYAL LEPAGE TERREQUITY REALTY. TRREB
 - C$547,8003 bd2 ba-- sqft224 Medina Ct, Oshawa, ON L1J 7E1For Sale
 MLS ID #E13668112, ROYAL LEPAGE TERREQUITY REALTY. TRREB
 - C$599,9003 bd2 ba-- sqft278 Lasalle Ave, Oshawa, ON L1H 5Y6For Sale
 MLS ID #E13663188, CHESTNUT PARK REAL ESTATE LIMITED. TRREB
 - C$599,8983 bd2 ba-- sqft1179 Oxford St, Oshawa, ON L1J 3W4For Sale
 MLS ID #E13649602, RE/MAX HALLMARK FIRST GROUP REALTY LTD.. TRREB
 - C$748,0003 bd2 ba-- sqft1229 Norman Ct, Oshawa, ON L1H 7X2For SaleMLS ID #E13672718, CENTURY 21 LEADING EDGE REALTY INC.. TRREB
- C$799,9995 bd2 ba-- sqft317 Dwight Ave, Oshawa, ON L1J 1K8For SaleMLS ID #E13677440, Royal LePage Frank Real Estate. TRREB
- C$599,9993 bd2 ba-- sqft1128 Valley Ct N, Oshawa, ON L1J 3M5For SaleMLS ID #E13576560, CENTURY 21 LEADING EDGE REALTY INC.. TRREB
- C$649,9003 bd2 ba-- sqft264 Baldwin St, Oshawa, ON L1H 6H4For SaleMLS ID #E13166534, TANYA TIERNEY TEAM REALTY INC.. TRREB
- C$599,0003 bd2 ba-- sqft528 Gaylord Dr, Oshawa, ON L1K 1L5For SaleMLS ID #E13643400, RE/MAX REALTRON REALTY INC.. TRREB
- C$634,9004 bd3 ba-- sqft327 Albert St, Oshawa, ON L1H 4S2For SaleMLS ID #E13456432, Keller Williams Energy Real Estate. TRREB
- C$624,9993 bd1 ba-- sqft152 Wilson Rd S, Oshawa, ON L1H 6C1For SaleMLS ID #E13558314, RE/MAX ROUGE RIVER REALTY LTD.. TRREB
- C$669,9003 bd2 ba-- sqft42 Glanville Cres, Clarington, ON L1C 4L7For SaleMLS ID #E13676692, Royal LePage Our Neighbourhood Realty. TRREB
- C$625,0003 bd2 ba-- sqft267 Liberty St N, Clarington, ON L1C 3Y6For SaleMLS ID #E13665770, Keller Williams Energy Real Estate. TRREB
- C$739,9003 bd2 ba-- sqft25 Habitant Cres, Whitby, ON L1P 1E1For SaleMLS ID #E13676340, Keller Williams Energy Real Estate. TRREB
- C$599,0003 bd2 ba-- sqft900 Southridge St, Oshawa, ON L1H 8A5For SaleMLS ID #E13576060, Coldwell Banker Electric Realty. TRREB
- C$709,9993 bd2 ba-- sqft404 Burnley Ct, Oshawa, ON L1G 7G6For SaleMLS ID #E13634222, COLDWELL BANKER THE REAL ESTATE CENTRE. TRREB
- C$699,0004 bd2 ba-- sqft174 Harmony Rd S, Oshawa, ON L1H 6T5For SaleMLS ID #E13445682, THE GUARDIAN HOME REALTY INC.. TRREB
- C$739,9003 bd2 ba-- sqft489 Crestwood Dr, Oshawa, ON L1G 2R4For SaleMLS ID #E13625130, Royal LePage Frank Real Estate. TRREB
- C$779,9003 bd3 ba-- sqft33 Mallory St, Clarington, ON L1E 2B4For SaleMLS ID #E13665310, Royal Service Real Estate Inc.. TRREB
- C$500,0003 bd2 ba-- sqft54 Firwood Ave, Clarington, ON L1E 1R6For SaleMLS ID #E13666662, RE/MAX ROUGE RIVER REALTY LTD.. TRREB
