Lakeside Living at Its Best - Steps from Lake Ontario! Welcome to 59 Muskoka Avenue in Oshawa's desirable Lakeview community. This beautifully updated 1.5-storey detached home sits just steps from the shores of Lake Ontario and moments from Lakeview Park, offering a rare blend of modern comfort and true waterfront lifestyle. Featuring approximately 1,100-1,500 sq ft of living space, the home boasts 4 bedrooms and 3 bathrooms with an open-concept layout and contemporary finishes throughout. Enjoy ample natural light, a functional flow perfect for family living and entertaining, plus both forced-air and electric baseboard heating for year-round comfort. The standout feature is the private backyard oasis complete with a year-round hot tub. Relax here while taking in panoramic lake views - on clear days, catch breathtaking glimpses of the CN Tower across the water. The 50 x 128 ft lot provides a spacious front yard and a tranquil rear retreat ideal for morning coffee, summer evenings, or simply unwinding in nature. Parking is available for up to 4 vehicles. Located in one of Oshawa's most sought-after neighborhoods, you'll enjoy easy access to waterfront trails, parks, schools, shopping, and major commuter routes. This property delivers cottage-like serenity with all the convenience of city living. More than just a home, this is a daily escape where every season feels special. Imagine starting your day with lake breezes and ending it under the stars in the hot tub.A rare opportunity to own lakeside living in the GTA. Make every day feel like a vacation at home. Welcome to 59 Muskoka Avenue - your waterfront retreat awaits
For sale
C$1,104,000
59 Muskoka Ave, Oshawa, ON L1J 1A1
4beds
3baths
Single Family Residence
Built in ----
6,400 Square Feet Lot
$-- Zestimate®
C$--/sqft
C$-- HOA
What's special
Open-concept layoutContemporary finishes throughoutAmple natural lightPanoramic lake viewsHot tub
- 64 days |
- 41 |
- 1 |
Zillow last checked:
Listing updated:
Listed by:
AIMHOME REALTY INC.
Source: TRREB,MLS®#: E13411746 Originating MLS®#: Toronto Regional Real Estate Board
Originating MLS®#: Toronto Regional Real Estate BoardFacts & features
Interior
Bedrooms & bathrooms
- Bedrooms: 4
- Bathrooms: 3
Primary bedroom
- Level: Second
- Dimensions: 4.1 x 3.15
Bedroom
- Level: Ground
- Dimensions: 5.23 x 4.06
Bedroom 2
- Level: Second
- Dimensions: 4.5 x 3
Bedroom 3
- Level: Second
- Dimensions: 2.1 x 2.1
Dining room
- Level: Main
- Dimensions: 8.3 x 3.4
Family room
- Level: Main
- Dimensions: 6.1 x 3.2
Kitchen
- Level: Main
- Dimensions: 5 x 3.36
Kitchen
- Level: Ground
- Dimensions: 5.23 x 3.05
Laundry
- Level: Main
- Dimensions: 2.35 x 1.97
Living room
- Level: Ground
- Dimensions: 5.23 x 4.06
Living room
- Level: Main
- Dimensions: 8.3 x 3.4
Heating
- Forced Air, Electric
Cooling
- Central Air
Features
- Other
- Basement: Unfinished
- Has fireplace: No
Interior area
- Living area range: 1100-1500 null
Property
Parking
- Total spaces: 4
Features
- Stories: 1.5
- Exterior features: Private Dock
- Pool features: None
- Water view: Direct
- On waterfront: Yes
- Waterfront features: Beach Front, Direct, Lake
- Body of water: Lake Ontario
Lot
- Size: 6,400 Square Feet
Details
- Parcel number: 163940086
Construction
Type & style
- Home type: SingleFamily
- Property subtype: Single Family Residence
Materials
- Aluminum Siding
- Foundation: Concrete
- Roof: Asphalt Shingle
Utilities & green energy
- Sewer: Septic
Community & HOA
Location
- Region: Oshawa
Financial & listing details
- Annual tax amount: C$6,372
- Date on market: 6/7/2026
Price history
Price history is unavailable.
Public tax history
Tax history is unavailable.
Climate risks
Neighborhood: Lakeview
Nearby schools
GreatSchools rating
No schools nearby
We couldn't find any schools near this home.
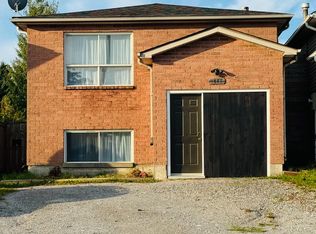
- C$2,0003 bd1 ba-- sqft1448 Outlet Dr UNIT 1, Oshawa, ON L1J7Z5For Rent
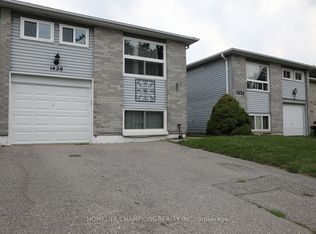
- C$625,0005 bd2 ba-- sqft1428 Outlet Dr, Oshawa, ON L1J7Z5For Sale
- C$--3 bd1 ba700 sqft1427 Birchcliffe Ct #2, Oshawa, ON L1J7Z8Off Market
- C$--3 bd1 ba1.5k sqft1427 Birchcliffe Ct #1, Oshawa, ON L1J7Z8Off Market
- C$--1 bd1 ba600 sqft1453 Wecker Dr #1A, Oshawa, ON L1J6N1Off Market
- C$674,9003 bd2 ba-- sqft1454 Valley Dr, Oshawa, ON L1J7Z3For Sale
- C$---- bd-- ba-- sqft175 Georgian Ct, Oshawa, ON L1J1G3Off Market
- C$1,350-- bd1 ba-- sqft331 Phillip Murray Ave, Oshawa, ON L1J1H1For Rent
Similar homes
- C$1,099,9004 bd5 ba-- sqft1178 Salmers Dr, Oshawa, ON L1K 0B2For Sale
 MLS ID #E13471726, CITY-PRO REALTY INC.. TRREB
 - C$599,8983 bd2 ba-- sqft1179 Oxford St, Oshawa, ON L1J 3W4For Sale
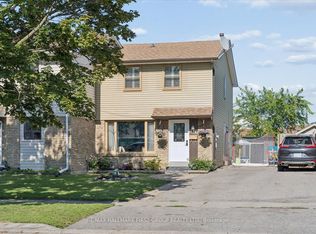 MLS ID #E13649602, RE/MAX HALLMARK FIRST GROUP REALTY LTD.. TRREB
 - C$857,0004 bd3 ba-- sqft865 Regent Dr, Oshawa, ON L1G 1J2For Sale
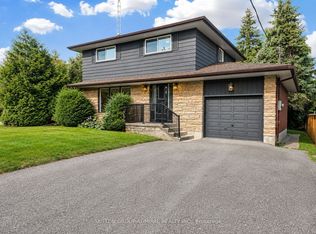 MLS ID #E13652920, SUTTON GROUP-ADMIRAL REALTY INC.. TRREB
 - C$1,249,9996 bd4 ba-- sqft312 Cumberland Ct, Oshawa, ON L1H 8E7For Sale
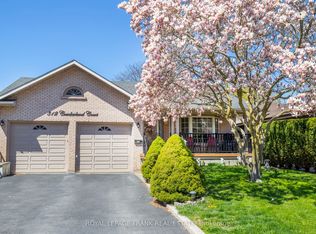 MLS ID #E13148958, Royal LePage Frank Real Estate. TRREB
 - C$699,9006 bd4 ba-- sqft801 Gordon St, Oshawa, ON L1H 4V8For SaleMLS ID #E13643872, Keller Williams Energy Real Estate. TRREB
- C$1,025,0005 bd3 ba-- sqft57 Foxhunt Trl, Clarington, ON L1E 1E4For SaleMLS ID #E13242138, RE/MAX REALTRON REALTY INC.. TRREB
- C$1,170,0006 bd4 ba-- sqft128 Sutherland Ave, Oshawa, ON L1G 2G5For SaleMLS ID #E13022582, SUTTON GROUP-ADMIRAL REALTY INC.. TRREB
- C$1,039,9994 bd4 ba-- sqft1450 Rennie St, Oshawa, ON L1K 0N9For SaleMLS ID #E13072648, COMFREE. TRREB
- C$1,125,0004 bd2 ba-- sqft229 Glen Hill Dr, Whitby, ON L1N 7J5For SaleMLS ID #E13154522, ROYAL LEPAGE CITIZEN REALTY. TRREB
- C$929,0004 bd2 ba-- sqft853 Capri Ct, Oshawa, ON L1H 1S2For SaleMLS ID #E13060132, UPPERSIDE REAL ESTATE LIMITED. TRREB
- C$1,099,0004 bd4 ba-- sqft1778 Silverthorn Sq, Pickering, ON L1V 5C4For SaleMLS ID #E13620432, ROYAL LEPAGE SIGNATURE REALTY. TRREB
- C$989,0003 bd3 ba-- sqft43 Bellwood Dr, Whitby, ON L1N 2E3For SaleMLS ID #E13594676, HOMELIFE ELITE SERVICES REALTY INC.. TRREB
- C$1,199,9004 bd4 ba-- sqft2369 Dress Circle Cres, Oshawa, ON L1L 0L8For SaleMLS ID #E13614786, HIGHPOINT HOMES REALTY. TRREB
- C$699,9004 bd2 ba-- sqft607 Stevenson Rd N, Oshawa, ON L1J 5P2For SaleMLS ID #E13645006, RE/MAX REALTRON REALTY INC.. TRREB
- C$1,099,9004 bd4 ba-- sqft20 Love Cres, Ajax, ON L1S 4T1For SaleMLS ID #E13548316, Re/Max All-Stars Realty Inc.. TRREB
- C$1,099,0004 bd4 ba-- sqft90 Chapman Dr, Ajax, ON L1T 3E6For SaleMLS ID #E13443172, HOMELIFE BROADWAY REALTY INC.. TRREB
- C$879,0005 bd4 ba-- sqft1033 Grandview St N, Oshawa, ON L1K 2S8For SaleMLS ID #E13649638, ROYAL LEPAGE PLATINUM REALTY. TRREB
- C$1,390,0006 bd4 ba-- sqft879 Peggoty Cir, Oshawa, ON L1K 2G6For SaleMLS ID #E13629580, SUTTON GROUP-ADMIRAL REALTY INC.. TRREB
- C$649,9004 bd3 ba-- sqft520 Cromwell Ave, Oshawa, ON L1J 4V4For SaleMLS ID #E13518732, REMAX YOUR COMMUNITY REALTY. TRREB
- C$1,199,9005 bd4 ba-- sqft70 Willowbrook Dr, Whitby, ON L1R 2A8For SaleMLS ID #E13574196, Keller Williams Energy Real Estate. TRREB
