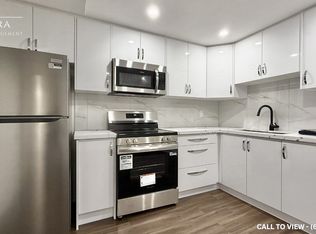
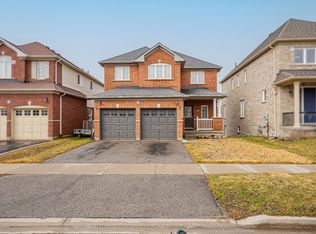
Rarely offered large semi-detached home built by Great Gulf, featuring nearly.1,900 sq ft plus a finished basement. Hardwood flooring on the main and second-levels, with laminate in the basement. Functional layout with a formal dining room and an open-concept kitchen ana family room with walk-out to deck. Upgraded kitchen with quartz countertops and pot lights throughout the main floor and basement. Finished basement includes multiple spacious areas, a 3-piece bath, storage room, and cold cellar. Primary bedroom features two walk-in closets and a 4- piece ensuite with a soaker tub and separate shower. Three additional good-sized bedrooms plus a walk-in linen closet complete the upper level.
For sale
C$1,039,999
1450 Rennie St, Oshawa, ON L1K 0N9
4beds
4baths
Single Family Residence
Built in ----
221 Square Feet Lot
$-- Zestimate®
C$--/sqft
C$-- HOA
What's special
- 158 days
- 2
- 0
Zillow last checked:
Listing updated:
Listed by:
COMFREE
Source: TRREB,MLS®#: E13072648 Originating MLS®#: Ottawa Real Estate Board
Originating MLS®#: Ottawa Real Estate BoardFacts & features
Interior
Bedrooms & bathrooms
- Bedrooms: 4
- Bathrooms: 4
Primary bedroom
- Level: Second
- Dimensions: 5.2 x 3.7
Bedroom
- Level: Second
- Dimensions: 2.4 x 2.5
Bedroom 2
- Level: Second
- Dimensions: 4.5 x 2.6
Bedroom 3
- Level: Second
- Dimensions: 2.6 x 2.5
Heating
- Forced Air, Gas
Cooling
- Central Air
Features
- Central Vacuum
- Flooring: Carpet Free
- Basement: Finished
- Has fireplace: Yes
Interior area
- Living area range: 1500-2000 null
Property
Parking
- Total spaces: 2
- Parking features: Mutual, Garage Door Opener
- Has garage: Yes
Features
- Stories: 2
- Pool features: None
Lot
- Size: 221 Square Feet
- Features: Park
Details
- Parcel number: 162711541
Construction
Type & style
- Home type: SingleFamily
- Property subtype: Single Family Residence
Materials
- Brick
- Foundation: Concrete
- Roof: Asphalt Shingle
Utilities & green energy
- Sewer: Sewer
Community & HOA
Location
- Region: Oshawa
Financial & listing details
- Annual tax amount: C$5,196
- Date on market: 5/1/2026
Price history
Price history is unavailable.
Public tax history
Tax history is unavailable.
Climate risks
Neighborhood: Taunton
Nearby schools
GreatSchools rating
No schools nearby
We couldn't find any schools near this home.

Similar homes
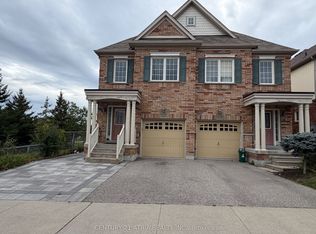
- C$1,119,0005 bd4 ba-- sqft1418 Livesey Dr, Oshawa, ON L1K 0G9For Sale
 MLS ID #E13699498, CENTURY 21 KING`S QUAY REAL ESTATE INC.. TRREB

 - C$850,0005 bd4 ba-- sqft1136 Schooling Dr E, Oshawa, ON L1K 0S2For Sale
 MLS ID #E13611100, CITYSCAPE REAL ESTATE LTD.. TRREB
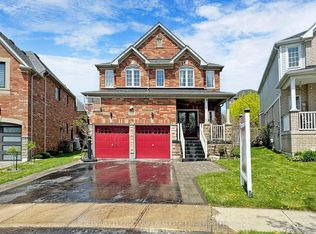
 - C$948,8004 bd3 ba-- sqft1993 Cocklin Cres, Oshawa, ON L1K 0T6For Sale
 MLS ID #E13577362, AIMHOME REALTY INC.. TRREB
 - C$897,0004 bd4 ba-- sqft804 Ormond Dr, Oshawa, ON L1K 3B6For Sale
 MLS ID #E13420384, CENTURY 21 PROPERTY ZONE REALTY INC.. TRREB
