Attention all handymen, investors, builders & developers! This incredible 86x171 corner lot abuts vacant land & holds so much possibility & potential! Beautiful neighbourhood with mature trees & just minutes to Pringle Creek, Lake Ontario, Port Whitby Marina, Iroquois Park Sports Centre & Abilities Centre. Close to Downtown Whitby for shopping, library, medical centres, restaurants, bars & boutiques. Easy access to 401 & 412 for a smooth commute. Port Whitby is currently undergoing massive redevelopment & offers a great investment opportunity. Home was built by original owner in 1977. Main house features a living room, dining room, kitchen, full washroom, family room/primary bedroom & a finished basement with separate entrance, rec room, bedroom & laundry. 2nd level currently serves as a separate dwelling with full washroom & 4 additional rooms that can be utilized as bedrooms, family room, home office space, etc. Attached garage converted to auxiliary living quarters with separate entrance, kitchen, washroom & finished basement. MPAC shows R4 zoning, Town of Whitby shows R3. Buyers can apply to the town for R4. Property being sold as-is.
For sale
C$749,000
305 Watson St E, Whitby, ON L1N 6J7
7beds
5baths
Single Family Residence
Built in ----
0.31 Acres Lot
$-- Zestimate®
C$--/sqft
C$-- HOA
What's special
Dining roomFull washroomRec room
- 2 days
- 7
- 0
Zillow last checked:
Listing updated:
Listed by:
RE/MAX ROUGE RIVER REALTY LTD.
Source: TRREB,MLS®#: E14194924 Originating MLS®#: Toronto Regional Real Estate Board
Facts & features
Interior
Bedrooms & bathrooms
- Bedrooms: 7
- Bathrooms: 5
Primary bedroom
- Level: Main
- Dimensions: 4.79 x 3.38
Bedroom
- Level: Sub-Basement
- Dimensions: 3.81 x 2.94
Bedroom
- Level: Sub-Basement
- Dimensions: 3.79 x 2.95
Bedroom
- Level: Basement
- Dimensions: 4.28 x 3.22
Bedroom 2
- Level: Second
- Dimensions: 3.89 x 2.96
Bedroom 3
- Level: Second
- Dimensions: 3.97 x 3.3
Bedroom 4
- Level: Second
- Dimensions: 3.29 x 2.97
Bedroom 5
- Level: Second
- Dimensions: 2.83 x 2.76
Dining room
- Level: Main
- Dimensions: 3.39 x 2.95
Kitchen
- Level: Main
- Dimensions: 5.02 x 2.67
Kitchen
- Level: Flat
- Dimensions: 6.12 x 2.75
Living room
- Level: Main
- Dimensions: 4.69 x 3.34
Living room
- Level: Flat
- Dimensions: 4.77 x 3.42
Recreation
- Level: Basement
- Dimensions: 5.03 x 3.27
Heating
- Baseboard, Electric
Cooling
- Window Unit(s)
Features
- In-Law Suite
- Basement: Finished,Separate Entrance
- Has fireplace: No
Interior area
- Living area range: 1500-2000 null
Property
Parking
- Total spaces: 3
- Parking features: Garage
- Has garage: Yes
Features
- Stories: 2
- Exterior features: Privacy, Year Round Living
- Pool features: None
- Has view: Yes
- View description: Clear, Trees/Woods
Lot
- Size: 0.31 Acres
- Features: Lake/Pond, Marina, Park, Greenbelt/Conservation, Level, Public Transit
Details
- Parcel number: 264860048
Construction
Type & style
- Home type: SingleFamily
- Property subtype: Single Family Residence
Materials
- Vinyl Siding, Brick
- Foundation: Block
- Roof: Asphalt Shingle
Utilities & green energy
- Sewer: Septic
Community & HOA
Location
- Region: Whitby
Financial & listing details
- Annual tax amount: C$6,096
- Date on market: 11/19/2026
Price history
Price history is unavailable.
Public tax history
Tax history is unavailable.
Climate risks
Neighborhood: L1N
Nearby schools
GreatSchools rating
No schools nearby
We couldn't find any schools near this home.
Similar homes
- C$769,0005 bd2 ba-- sqft109 Grandview St S, Oshawa, ON L1H 7C6For Sale
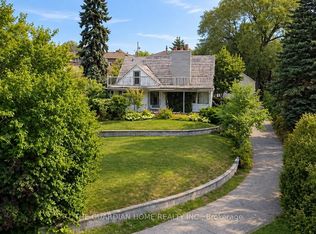 MLS ID #E14199624, THE GUARDIAN HOME REALTY INC.. TRREB
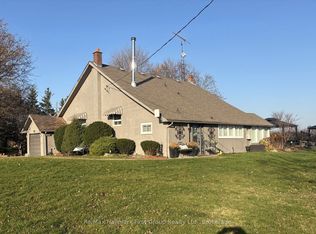
- C$749,9004 bd2 ba-- sqft3481 Lockhart Rd, Clarington, ON L1B 0S1For Sale
 MLS ID #E14195148, Re/Max Hallmark First Group Realty Ltd.. TRREB
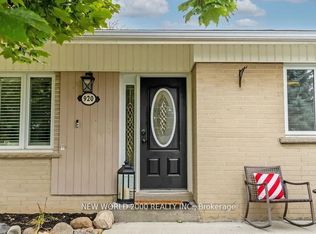
- C$815,0004 bd1 ba-- sqft920 Greenwood Cres, Whitby, ON L1N 1C8For Sale
 MLS ID #E13848074, NEW WORLD 2000 REALTY INC.. TRREB
- C$674,9004 bd2 ba-- sqft38 Kawartha Ave, Oshawa, ON L1H 3Y8For Sale
 MLS ID #E14164520, iCloud Realty Ltd.. TRREB
