Welcome to 1014 Dunlop Street East! Ideally located in South Whitby with quick access to Hwy 401, Whitby GO Station, shopping, parks, schools, and everyday amenities, this versatile home offers exceptional value for investors, first-time buyers, downsizers, or multigenerational families. This 3+2 bedroom, 2 bathroom home features a functional layout, parking for 2 vehicles, a generous backyard, and an in-law suite with a separate entrance - offering income potential or flexible living arrangements. The bright main floor features an open-concept living and dining area, an updated kitchen, and three well-sized bedrooms, each with a closet. One bedroom offers a walkout to the backyard, creating the perfect space to enjoy your morning coffee or unwind in the evening. The finished lower level includes a separate entrance, above-grade windows, bright kitchen/living/dining areas, two spacious bedrooms, a 4-piece bathroom, and abundant storage, making it ideal for extended family, guests, or potential rental income. Step outside to a fully fenced backyard featuring a large deck and plenty of green space for children and pets to play. Whether you're entertaining friends, relaxing with family, or looking for a home with built-in income potential, this property offers outstanding flexibility in a convenient, commuter-friendly location. Shingles (2025), eavestroughs (2019), windows (2016). *Most interior photos have been virtually staged.
For sale
C$625,000
1014 Dunlop St E, Whitby, ON L1N 1T4
5beds
2baths
Single Family Residence
Built in ----
3,044 Square Feet Lot
$-- Zestimate®
C$--/sqft
C$-- HOA
What's special
Functional layoutGenerous backyardBright main floorUpdated kitchenAbove-grade windowsAbundant storageFully fenced backyard
- 95 days
- 36
- 1
Zillow last checked:
Listing updated:
Listed by:
RE/MAX HALLMARK FIRST GROUP REALTY LTD.
Source: TRREB,MLS®#: E13598134 Originating MLS®#: Toronto Regional Real Estate Board
Originating MLS®#: Toronto Regional Real Estate BoardFacts & features
Interior
Bedrooms & bathrooms
- Bedrooms: 5
- Bathrooms: 2
Primary bedroom
- Level: Main
- Dimensions: 4.2 x 2.8
Bedroom 2
- Level: Main
- Dimensions: 2.8 x 3.1
Bedroom 3
- Level: Main
- Dimensions: 3.01 x 2.5
Bedroom 4
- Level: Basement
- Dimensions: 3.18 x 3.37
Bedroom 4
- Level: Basement
- Dimensions: 3.3 x 3.2
Bedroom 5
- Level: Basement
- Dimensions: 3.6 x 3.3
Bedroom 5
- Level: Basement
- Dimensions: 3.19 x 4.07
Dining room
- Level: Main
- Dimensions: 6.92 x 3.96
Kitchen
- Level: Basement
- Dimensions: 3.18 x 2.24
Kitchen
- Level: Main
- Dimensions: 3.92 x 3.34
Living room
- Level: Basement
- Dimensions: 3.6 x 3.17
Living room
- Level: Main
- Dimensions: 6.92 x 3.96
Living room
- Level: Basement
- Dimensions: 6.1 x 3.6
Heating
- Forced Air, Gas
Cooling
- Central Air
Features
- In-Law Suite, Other, Primary Bedroom - Main Floor
- Basement: Separate Entrance,Finished,Apartment
- Has fireplace: No
Interior area
- Living area range: 700-1100 null
Video & virtual tour
Property
Parking
- Total spaces: 2
Features
- Patio & porch: Deck
- Exterior features: Lighting
- Pool features: None
Lot
- Size: 3,044 Square Feet
- Features: Fenced Yard, Other, Public Transit, Park
Details
- Additional structures: Shed
- Parcel number: 265080021
Construction
Type & style
- Home type: SingleFamily
- Architectural style: Bungalow
- Property subtype: Single Family Residence
Materials
- Brick
- Foundation: Poured Concrete
- Roof: Shingle
Utilities & green energy
- Sewer: Sewer
Community & HOA
Location
- Region: Whitby
Financial & listing details
- Annual tax amount: C$4,258
- Date on market: 7/23/2026
Price history
Price history is unavailable.
Public tax history
Tax history is unavailable.
Climate risks
Neighborhood: L1N
Nearby schools
GreatSchools rating
No schools nearby
We couldn't find any schools near this home.
Similar homes
- C$659,9005 bd2 ba-- sqft189 Hibbert Ave, Oshawa, ON L1J 1V2For Sale
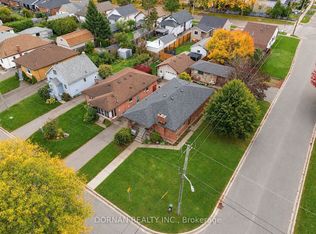 MLS ID #E14096624, DORNAN REALTY INC.. TRREB
 - C$585,0003 bd2 ba-- sqft297 Durham Ct, Oshawa, ON L1J 5R5For Sale
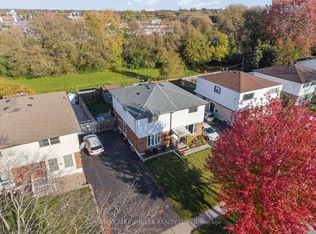 MLS ID #E14097856, RE/MAX ROUGE RIVER REALTY LTD.. TRREB
 - C$625,0003 bd2 ba-- sqft216 College Ave, Oshawa, ON L1J 1R7For Sale
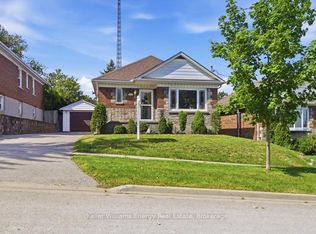 MLS ID #E13718956, Keller Williams Energy Real Estate. TRREB
 - C$750,0004 bd2 ba-- sqft53 Goldring Dr, Whitby, ON L1P 1B9For Sale
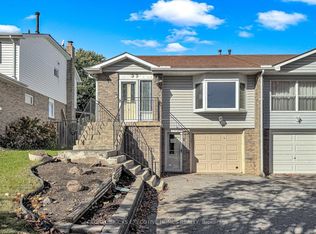 MLS ID #E14099942, GLOBAL BRICKS EXECUTIVE HOMES REALTY. TRREB
