Welcome to a great opportunity to put down roots in an established Oshawa neighbourhood. Set on a mature lot with a functional layout and flexible living spaces, this home offers plenty of possibilities. 3 main floor bedrooms with an additional sunroom w/ gas fireplace gives flexibility in this main floor living space. Separate entrance to a finished basement with a recreation room with a 2nd gas fireplace. Also in the basement, you have a workshop / utility room & cold storage (cantina), couple that with a huge backyard for gardens and a oversized garage you have all the makings of a "homestead" in the city. Conveniently located close to schools, parks, shopping, transit and Highway 401.
For sale
C$625,000
216 College Ave, Oshawa, ON L1J 1R7
3beds
2baths
Single Family Residence
Built in ----
5,536 Square Feet Lot
$-- Zestimate®
C$--/sqft
C$-- HOA
What's special
Mature lotFunctional layoutFlexible living spacesHuge backyard for gardensOversized garage
- 8 hours |
- 11 |
- 1 |
Zillow last checked:
Listing updated:
Listed by:
Keller Williams Energy Real Estate
Source: TRREB,MLS®#: E13718956 Originating MLS®#: Central Lakes Association of REALTORS
Originating MLS®#: Central Lakes Association of REALTORSFacts & features
Interior
Bedrooms & bathrooms
- Bedrooms: 3
- Bathrooms: 2
Primary bedroom
- Level: Main
- Dimensions: 3.4 x 2.74
Bedroom 2
- Level: Main
- Dimensions: 2.92 x 2.69
Bedroom 3
- Level: Main
- Dimensions: 2.87 x 2.79
Kitchen
- Level: Main
- Dimensions: 3.53 x 3.51
Laundry
- Level: Lower
- Dimensions: 3.48 x 2.87
Living room
- Level: Main
- Dimensions: 5.21 x 3.38
Recreation
- Level: Lower
- Dimensions: 8.64 x 3.3
Sunroom
- Level: Main
- Dimensions: 3.99 x 3.66
Utility room
- Level: Lower
- Dimensions: 3.61 x 1.98
Workshop
- Level: Lower
- Dimensions: 3.35 x 2.9
Heating
- Forced Air, Gas
Cooling
- Central Air
Features
- Primary Bedroom - Main Floor, Storage, Workbench
- Basement: Separate Entrance,Finished
- Has fireplace: Yes
- Fireplace features: Natural Gas
Interior area
- Living area range: 700-1100 null
Video & virtual tour
Property
Parking
- Total spaces: 4
- Parking features: Private
- Has garage: Yes
Features
- Pool features: None
Lot
- Size: 5,536 Square Feet
- Features: Fenced Yard
Details
- Parcel number: 163680142
Construction
Type & style
- Home type: SingleFamily
- Architectural style: Bungalow
- Property subtype: Single Family Residence
Materials
- Brick
- Foundation: Block
- Roof: Asphalt Shingle
Utilities & green energy
- Sewer: Sewer
Community & HOA
Location
- Region: Oshawa
Financial & listing details
- Annual tax amount: C$4,375
- Date on market: 8/27/2026
Price history
Price history is unavailable.
Public tax history
Tax history is unavailable.
Climate risks
Neighborhood: Vanier
Nearby schools
GreatSchools rating
No schools nearby
We couldn't find any schools near this home.
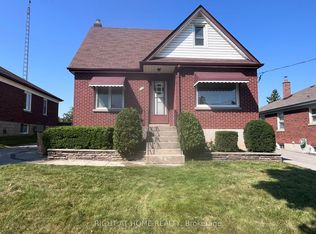
- C$1,9502 bd1 ba-- sqft224 College Ave, Oshawa, ON L1J1R7For Rent
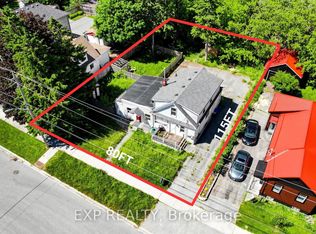
- C$575,0006 bd3 ba-- sqft546 Park Rd S, Oshawa, ON L1J4J5For Sale
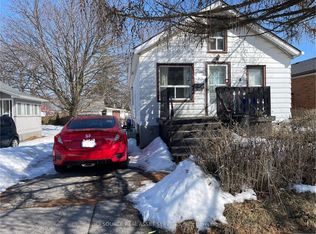
- C$449,0003 bd1 ba-- sqft547 Montrave Ave, Oshawa, ON L1J4S8For Sale
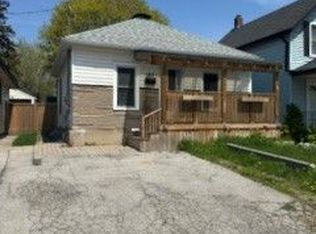
- C$404,8003 bd2 ba-- sqft182 Bloor St W, Oshawa, ON L1J1P7For Sale
- C$--2 bd1 ba900 sqft213 Bloor St W #1, Oshawa, ON L1J1P5Off Market
- C$--2 bd1 ba900 sqft213 Bloor St W #304, Oshawa, ON L1J1P5Off Market
- C$--2 bd1 ba900 sqft213 Bloor St W, Oshawa, ON L1J1P5Off Market
- C$--2 bd1 ba674 sqft591 Oxford St #1256291, Oshawa, ON L1J3V5Off Market
Similar homes
- C$648,8004 bd3 ba-- sqft520 Cromwell Ave, Oshawa, ON L1J 4V4For Sale
 MLS ID #E13715118, REMAX YOUR COMMUNITY REALTY. TRREB
 - C$599,9005 bd2 ba-- sqft1262 Venus Cres, Oshawa, ON L1J 6E4For Sale
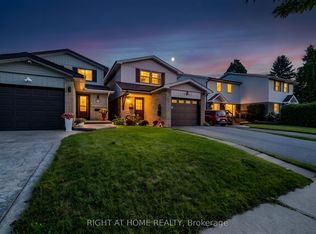 MLS ID #E13718918, RIGHT AT HOME REALTY INC.. TRREB
 - C$569,0003 bd2 ba-- sqft225 Clarke St, Oshawa, ON L1H 5G2For Sale
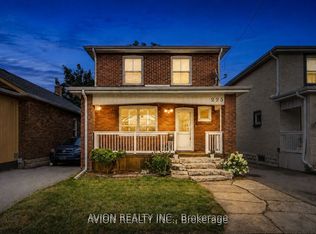 MLS ID #E13714896, AVION REALTY INC.. TRREB
 - C$639,9004 bd3 ba-- sqft31 Albany St, Oshawa, ON L1H 2Y9For Sale
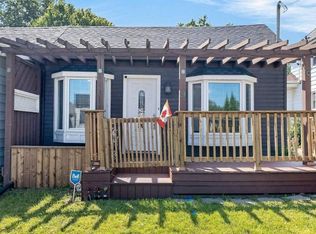 MLS ID #E13690960, RE/MAX REALTRON REALTY INC.. TRREB
 - C$629,8983 bd2 ba-- sqft1179 Oxford St, Oshawa, ON L1J 3W4For SaleMLS ID #E13701094, RE/MAX HALLMARK FIRST GROUP REALTY LTD.. TRREB
- C$548,5003 bd2 ba-- sqft387 Albert St, Oshawa, ON L1H 4S3For SaleMLS ID #E13682966, DAN PLOWMAN TEAM REALTY INC.. TRREB
- C$649,9004 bd2 ba-- sqft98 Durham St, Oshawa, ON L1J 5P8For SaleMLS ID #E13702500, The Nook Realty Inc.. TRREB
- C$575,0006 bd3 ba-- sqft546 Park Rd S, Oshawa, ON L1J 4J5For SaleMLS ID #E13692064, EXP REALTY. TRREB
- C$615,0004 bd2 ba-- sqft187 Park Rd S, Oshawa, ON L1J 4H1For SaleMLS ID #E13220838, HOMELIFE/BAYVIEW REALTY INC.. TRREB
- C$599,9994 bd3 ba-- sqft235 Barkley Cres, Oshawa, ON L1J 2E7For SaleMLS ID #E13691656, ROYAL LEPAGE TERREQUITY REALTY. TRREB
- C$619,9003 bd2 ba-- sqft1128 Valley Ct N, Oshawa, ON L1J 3M5For SaleMLS ID #E13576560, CENTURY 21 LEADING EDGE REALTY INC.. TRREB
- C$599,0004 bd3 ba-- sqft780 Oxford St, Oshawa, ON L1J 3W1For SaleMLS ID #E13431354, EXP REALTY. TRREB
- C$640,0003 bd2 ba-- sqft213 Conant St, Oshawa, ON L1H 3S3For SaleMLS ID #E13446412, RE/MAX ATRIUM HOME REALTY. TRREB
- C$659,0004 bd2 ba-- sqft381 Conant St, Oshawa, ON L1H 3S8For SaleMLS ID #E13659198, CENTURY 21 PERCY FULTON LTD.. TRREB
- C$449,9003 bd1 ba-- sqft97 Westmount St, Oshawa, ON L1J 4X2For SaleMLS ID #E13719160, ROYAL HERITAGE REALTY LTD.. TRREB
- C$629,9003 bd2 ba-- sqft1306 Fenelon Cres, Oshawa, ON L1J 6G1For SaleMLS ID #E13535046, RIGHT AT HOME REALTY INC.. TRREB
- C$649,9003 bd2 ba-- sqft232 Durham St, Oshawa, ON L1J 5R3For SaleMLS ID #E13514526, ROYAL LEPAGE PLATINUM REALTY. TRREB
- C$399,9933 bd3 ba-- sqft11 Maple St, Oshawa, ON L1H 2L6For SaleMLS ID #E13720064, SUTTON GROUP - SUMMIT REALTY INC.. TRREB
- C$749,9004 bd3 ba-- sqft529 Seville St, Oshawa, ON L1J 6R5For SaleMLS ID #E13688626, RE/MAX HALLMARK EASTERN REALTY. TRREB
- C$559,9003 bd2 ba-- sqft121 Cromwell Ave, Oshawa, ON L1J 4T5For SaleMLS ID #E13670038, Royal LePage Frank Real Estate. TRREB
