Welcome to a home filled with warmth, character and possibility. This bright 4+1 bedroom, 2 bathroom home offers a functional layout, plenty of space and the opportunity to make it your own. Freshly painted throughout with new baseboards, this lovingly maintained home is clean and inviting while retaining much of its original character. It's comfortable and move-in ready as-is, with plenty of potential to update and personalize over time. The spacious primary bedroom features an impressively large walk-in closet (4.5 x 7 ft). An attached garage adds everyday convenience. Outside, mature gardens surround the home and create a lovely, established setting with a private backyard ready to enjoy. Set in a family friendly neighbourhood within walking distance of parks and schools, the location makes daily life easy, with shopping, the GO Station, close to the lake and hwy access minutes away. Whether you're looking for a home to settle into as-is or one you can thoughtfully update and personalize over the years, this one offers a wonderful combination of space, location, charm and potential!
For sale
C$599,900
1262 Venus Cres, Oshawa, ON L1J 6E4
5beds
2baths
Single Family Residence
Built in ----
3,080 Square Feet Lot
$-- Zestimate®
C$--/sqft
C$-- HOA
What's special
Lovingly maintained homeSpacious primary bedroomAttached garageLovely established setting
- 7 hours |
- 5 |
- 2 |
Zillow last checked:
Listing updated:
Listed by:
RIGHT AT HOME REALTY INC.
Source: TRREB,MLS®#: E13718918 Originating MLS®#: Toronto Regional Real Estate Board
Originating MLS®#: Toronto Regional Real Estate BoardFacts & features
Interior
Bedrooms & bathrooms
- Bedrooms: 5
- Bathrooms: 2
Heating
- Forced Air, Gas
Cooling
- None
Appliances
- Included: Water Heater
Features
- Flooring: Carpet Free
- Basement: Finished
- Has fireplace: No
Interior area
- Living area range: 1100-1500 null
Property
Parking
- Total spaces: 3
- Parking features: Garage
- Has garage: Yes
Features
- Stories: 2
- Pool features: None
Lot
- Size: 3,080 Square Feet
- Features: Fenced Yard, Park, School, Public Transit
Details
- Additional structures: Shed
- Parcel number: 163880205
Construction
Type & style
- Home type: SingleFamily
- Property subtype: Single Family Residence
Materials
- Brick, Aluminum Siding
- Foundation: Concrete Block
- Roof: Asphalt Shingle
Utilities & green energy
- Sewer: Sewer
Community & HOA
Location
- Region: Oshawa
Financial & listing details
- Annual tax amount: C$4,836
- Date on market: 8/27/2026
Price history
Price history is unavailable.
Public tax history
Tax history is unavailable.
Climate risks
Neighborhood: Lakeview
Nearby schools
GreatSchools rating
No schools nearby
We couldn't find any schools near this home.
- C$--2 bd1 ba900 sqft1203 Oxford St #2, Oshawa, ON L1J3W4Off Market
- C$629,8983 bd2 ba-- sqft1179 Oxford St, Oshawa, ON L1J3W4For Sale

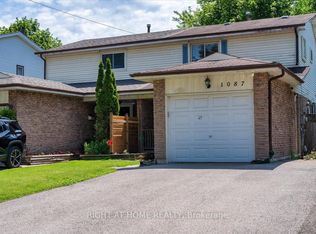
- C$639,0004 bd3 ba-- sqft1087 Venus Cres, Oshawa, ON L1J6E2For Sale
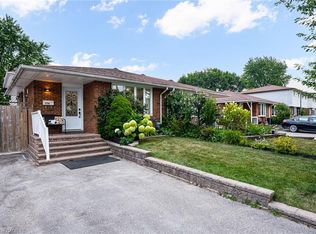
- C$645,0004 bd2 ba877 sqft256 Kinmount Cres, Oshawa, ON L1J3T7Sold
- C$595,9003 bd2 ba-- sqft1332 Fenelon Cres, Oshawa, ON L1J6G1For Sale
- C$715,0005 bd2 ba-- sqft345 Dwight Ave, Oshawa, ON L1J1K8For Sale
- C$629,9003 bd2 ba-- sqft1306 Fenelon Cres, Oshawa, ON L1J6G1For Sale
- C$380,0004 bd1 ba-- sqft1100 Oxford St #88, Oshawa, ON L1J6G4For Sale
Similar homes
- C$675,0004 bd2 ba-- sqft233 Phillip Murray Ave, Oshawa, ON L1J 1G8For Sale
 MLS ID #E13707894, Keller Williams Energy Real Estate. TRREB
 - C$629,8983 bd2 ba-- sqft1179 Oxford St, Oshawa, ON L1J 3W4For SaleMLS ID #E13701094, RE/MAX HALLMARK FIRST GROUP REALTY LTD.. TRREB
- C$648,8004 bd3 ba-- sqft520 Cromwell Ave, Oshawa, ON L1J 4V4For Sale
 MLS ID #E13715118, REMAX YOUR COMMUNITY REALTY. TRREB
 - C$625,0003 bd2 ba-- sqft216 College Ave, Oshawa, ON L1J 1R7For Sale
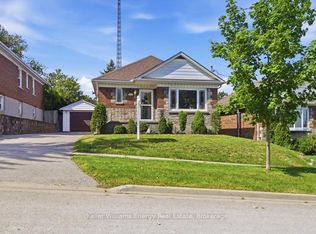 MLS ID #E13718956, Keller Williams Energy Real Estate. TRREB
 - C$599,9005 bd2 ba-- sqft1108 Valley Ct, Oshawa, ON L1J 3M5For SaleMLS ID #E13442010, BAY STREET GROUP INC.. TRREB
- C$599,9003 bd2 ba877 sqft309 Lasalle Ave, Oshawa, ON L1H 5Y7For SaleMLS ID #40849334, Michael Parsons, Salesperson, RE/MAX REAL ESTATE CENTRE INC.. ITSO
- C$569,0003 bd2 ba-- sqft225 Clarke St, Oshawa, ON L1H 5G2For SaleMLS ID #E13714896, AVION REALTY INC.. TRREB
- C$639,0004 bd3 ba-- sqft1087 Venus Cres, Oshawa, ON L1J 6E2For SaleMLS ID #E13500584, RIGHT AT HOME REALTY INC.. TRREB
- C$649,0005 bd3 ba-- sqft424 Chaleur Ave, Oshawa, ON L1J 6N7For SaleMLS ID #E13554360, HOMELIFE DISTRICT REALTY. TRREB
- C$699,0005 bd2 ba-- sqft334 Wilson Rd S, Oshawa, ON L1H 6C5For SaleMLS ID #E13720230, HOMELIFE/FUTURE REALTY INC.. TRREB
- C$629,9003 bd2 ba-- sqft1306 Fenelon Cres, Oshawa, ON L1J 6G1For SaleMLS ID #E13535046, RIGHT AT HOME REALTY INC.. TRREB
- C$599,0003 bd2 ba-- sqft1546 Lakemount St, Oshawa, ON L1J 3Y2For SaleMLS ID #E13666314, ROYAL HERITAGE REALTY LTD.. TRREB
- C$625,0005 bd2 ba-- sqft1428 Outlet Dr, Oshawa, ON L1J 7Z5For SaleMLS ID #E13629068, HOMELIFE/CHAMPIONS REALTY INC.. TRREB
- C$650,0005 bd2 ba-- sqft662 Balsam Cres, Oshawa, ON L1J 6A2For SaleMLS ID #E13218522, RE/MAX WEST REALTY INC.. TRREB
- C$634,9004 bd2 ba-- sqft272 Phillip Murray Ave N, Oshawa, ON L1J 1G9For SaleMLS ID #E13438996, ROYAL HERITAGE REALTY LTD.. TRREB
- C$549,9004 bd2 ba-- sqft288 Cadillac Ave S, Oshawa, ON L1H 5Z8For SaleMLS ID #E13703462, The Nook Realty Inc.. TRREB
- C$600,0004 bd3 ba-- sqft784 Douglas St, Oshawa, ON L1H 5C9For SaleMLS ID #E13555406, RE/MAX GOLD REALTY INC.. TRREB
- C$619,9003 bd2 ba-- sqft1128 Valley Ct N, Oshawa, ON L1J 3M5For SaleMLS ID #E13576560, CENTURY 21 LEADING EDGE REALTY INC.. TRREB
- C$599,0004 bd3 ba-- sqft780 Oxford St, Oshawa, ON L1J 3W1For SaleMLS ID #E13431354, EXP REALTY. TRREB
- C$573,9003 bd2 ba-- sqft1113 Valley Ct, Oshawa, ON L1J 3M4For SaleMLS ID #E13572516, SUTTON GROUP-HERITAGE REALTY INC.. TRREB
