Bring your most demanding clients to this tastefully maintained and upgraded back split bungalow in the charming lakeview community. House features a Brand new Kitchen, 4 bedrooms, 2 Full bathroom , finished basement and a massive storage area proving tons of space and functionality. Some of the upgrades over the years include a Brand New Kitchen, Brand new full washroom, new HVAC system, side yard concrete pad, fence on the two sides, roof and many more. As you enter the house you will be dazzled by Modern Brand New kitchen featuring tons of cabinet space, quartz countertop, breakfast bar and stainless steel appliances. You have spacious living and dining area on the same level fitted with elegant engineered hardwood, Modern Potlights which seamlessly flows into Kitchen making cooking, entertaining and dining a memorable experience. On the upper level you have a big primary bedroom with a walk in closet providing tons of storage. You also have 2nd bedroom and first full bathroom on the same level. Bathroom features brand new Vanity, Mirror and cupboard for extra storage. In the middle level you will have 2 extra bedrooms and 2nd Brand New Full bathroom featuring standing shower. All the bedrooms are fitted with expensive high-end laminate providing long lasting comfort and elegance. A massive finished basement area provides tons of room for Kids play area, gym, library or a cozy entertaining space. You also have tons of storage in the equipment's room in basement, House features spacious deck and big backyard, perfect for gardening, entertaining and make everlasting memories with your friends and family! Come check-out this completely move in ready charming bungalow and you won't be disappointed!
Sold for $645,000
C$645,000
256 Kinmount Cres, Oshawa, ON L1J 3T7
4beds
877sqft
Single Family Residence, Residential
Built in 1972
3,025 Square Feet Lot
$-- Zestimate®
C$735/sqft
C$2,341 Estimated rent
Home value
Not available
Estimated sales range
Not available
Not available
Owner options
List your home for rent
C$2,341/mo
Rent Zestimate®
Find your next renter with Zillow Rental Manager. Plus, with online applications, you can quickly screen prospective tenants – for free.
C$2,341/mo
Rent Zestimate®
Refinance and save
C$2,727/mo
Est. payment
Refinancing to a lower rate could help reduce your monthly payments and save thousands over the life of the loan.
C$2,727/mo
Est. payment
Explore your selling options
Work with a Zillow partner agent
Leverage their expertise and Zillow's premium Showcase listings to get your home seen by more buyers.
Get startedList with your own agent
Get your home in front of millions of buyers by listing it on Zillow.
Learn how to do itSell it yourself
Take full control of how buyers see your home on Zillow by listing For Sale by Owner (FSBO).
List your homeWhat's special
Brand new kitchenFinished basementMassive storage areaTons of cabinet spaceQuartz countertopBreakfast barStainless steel appliances
Zillow last checked:
Listing updated:
Listed by:
Vaibhav Shah, Salesperson,
HOMELIFE MIRACLE REALTY MISSISSAUGA,
Non Member, Salesperson,
HOMELIFE/MIRACLE REALTY LTD
Source: ITSO,MLS®#: 40757014Originating MLS®#: Cornerstone Association of REALTORS®
Facts & features
Interior
Bedrooms & bathrooms
- Bedrooms: 4
- Bathrooms: 2
- Full bathrooms: 2
Bedroom
- Features: Carpet Free
- Level: Upper
Bedroom
- Level: Upper
Bedroom
- Features: Carpet Free
- Level: Lower
Bedroom
- Level: Lower
Bathroom
- Features: 3-Piece
- Level: Upper
Bathroom
- Features: 4-Piece
- Level: Upper
Basement
- Level: Basement
Kitchen
- Features: Carpet Wall-to-Wall
- Level: Main
Living room
- Features: Carpet Free
- Level: Main
Heating
- Natural Gas
Cooling
- Central Air
Appliances
- Included: Water Heater Owned, Dishwasher, Dryer, Gas Oven/Range, Range Hood, Washer
- Laundry: In Basement
Features
- High Speed Internet, Ceiling Fan(s)
- Basement: Full,Finished
- Has fireplace: No
Interior area
- Total structure area: 1,177
- Total interior livable area: 877 sqft
- Finished area above ground: 877
- Finished area below ground: 300
Property
Parking
- Total spaces: 4
- Parking features: Private Drive Double Wide
- Uncovered spaces: 4
Features
- Frontage type: South
- Frontage length: 27.50
Lot
- Size: 3,025 Square Feet
- Dimensions: 27.5 x 110
- Features: Urban, Rectangular, Public Transit, Quiet Area, Schools, Shopping Nearby
Details
- Parcel number: 164090280
- Zoning: R2
Construction
Type & style
- Home type: SingleFamily
- Architectural style: Backsplit
- Property subtype: Single Family Residence, Residential
- Attached to another structure: Yes
Materials
- Aluminum Siding, Brick, Concrete
- Foundation: Concrete Block
- Roof: Asphalt Shing
Condition
- 51-99 Years
- New construction: No
- Year built: 1972
Utilities & green energy
- Sewer: Sewer (Municipal)
- Water: Municipal-Metered
- Utilities for property: Cable Available, Electricity Connected, Garbage/Sanitary Collection, Natural Gas Connected, Phone Available
Community & HOA
Location
- Region: Oshawa
Financial & listing details
- Price per square foot: C$735/sqft
- Annual tax amount: C$3,736
- Date on market: 8/5/2025
- Inclusions: Dishwasher, Dryer, Gas Oven/Range, Range Hood, Washer
- Exclusions: Basement Refrigerator, All Staging Items, Some Window Curtains Belong To Stager
- Electric utility on property: Yes
Price history
| Date | Event | Price |
|---|---|---|
| 10/6/2025 | Sold | C$645,000C$735/sqft |
Source: ITSO #40757014 Report a problem | ||
Public tax history
Tax history is unavailable.
Neighborhood: Lakeview
Nearby homes
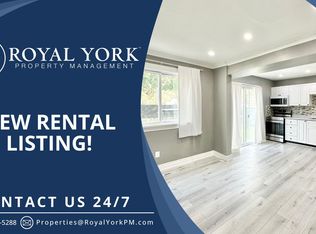
- C$--2 bd1 ba900 sqft1203 Oxford St #2, Oshawa, ON L1J3W4Off Market
- C$--3 bd1 ba-- sqft1298 Cedar St #1, Oshawa, ON L1J3S2Off Market

- C$769,9995 bd2 ba-- sqft317 Dwight Ave, Oshawa, ON L1J1K8For Sale
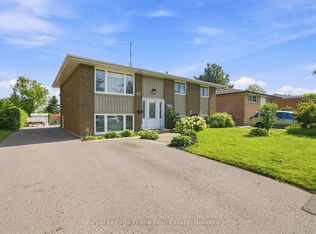
- C$599,8983 bd2 ba-- sqft1179 Oxford St, Oshawa, ON L1J3W4For Sale

- C$549,9003 bd3 ba-- sqft376 Dwight Ave, Oshawa, ON L1J1K9For Sale
- C$1,4751 bd1 ba-- sqft1201 Cedar St #6, Oshawa, ON L1J7M2For Rent
- C$1,7752 bd1 ba-- sqft1201 Cedar St #7, Oshawa, ON L1J7M2For Rent
- C$569,9005 bd2 ba-- sqft1262 Venus Cres, Oshawa, ON L1J6E4For Sale
Nearby schools
GreatSchools rating
No schools nearby
We couldn't find any schools near this home.
- Ontario
- Durham Regional Municipality
- Oshawa
- L1J 3T7
- Lakeview
- 256 Kinmount Cres
