Rare find! This is the home you've been waiting for! Beautiful and well maintained 3 bedroom semi detached home in Oshawa's sought after Lakeview neighbourhood with commuter friendly location just minutes to highway 401 and GO station and offers endless upgrades including updated eat-in kitchen with stainless steel appliances, back splash, island with breakfast bar, w/o to backyard oasis to unwind after a long day - features large deck with BBQ area- perfect for cozy summer nights, mature trees, above ground pool, garden shed and backs on to Dr. CF Cannon Public School - no neighbours behind! Walking distance to many local amenities and unlimited spaces to explore in the surrounding waterfront trails for nature lovers to enjoy! This home is flooded with natural light, has spacious bedrooms, a separate entrance to the finished basement w/ additional living space, rec room, 3 pc bath, pot lights and storage, lots of parking, recent upgrades include AC (2025), roof (2019), deck (2025), updated 4 pc bath and located conveniently in mature family friendly lakeview neighbourhood close to shopping, 401, schools, restaurants, parks and transit. See virtual tour!
For sale
C$599,898
1179 Oxford St, Oshawa, ON L1J 3W4
3beds
2baths
Single Family Residence
Built in ----
3,159 Square Feet Lot
$-- Zestimate®
C$--/sqft
C$-- HOA
What's special
Updated eat-in kitchenStainless steel appliancesIsland with breakfast barMature treesAbove ground poolGarden shedFlooded with natural light
- 1 day |
- 4 |
- 0 |
Zillow last checked:
Listing updated:
Listed by:
RE/MAX HALLMARK FIRST GROUP REALTY LTD.
Source: TRREB,MLS®#: E13649602 Originating MLS®#: Toronto Regional Real Estate Board
Originating MLS®#: Toronto Regional Real Estate BoardFacts & features
Interior
Bedrooms & bathrooms
- Bedrooms: 3
- Bathrooms: 2
Primary bedroom
- Level: Second
- Dimensions: 4.8 x 3.55
Bedroom 2
- Level: Second
- Dimensions: 4.67 x 2.75
Bedroom 3
- Level: Second
- Dimensions: 2.49 x 3.34
Den
- Level: Basement
- Dimensions: 3.78 x 3.15
Dining room
- Level: Ground
- Dimensions: 2.47 x 3.47
Kitchen
- Level: Ground
- Dimensions: 4.22 x 2.84
Living room
- Level: Ground
- Dimensions: 6.38 x 3.2
Recreation
- Level: Basement
- Dimensions: 4.61 x 2.97
Heating
- Forced Air, Gas
Cooling
- Central Air
Features
- None
- Basement: Finished,Separate Entrance
- Has fireplace: No
Interior area
- Living area range: 1100-1500 null
Video & virtual tour
Property
Parking
- Total spaces: 3
Features
- Stories: 2
- Has private pool: Yes
- Pool features: Above Ground
Lot
- Size: 3,159 Square Feet
Details
- Parcel number: 164090379
Construction
Type & style
- Home type: SingleFamily
- Property subtype: Single Family Residence
Materials
- Aluminum Siding, Brick
- Foundation: Poured Concrete
- Roof: Asphalt Shingle
Utilities & green energy
- Sewer: Sewer
Community & HOA
Location
- Region: Oshawa
Financial & listing details
- Annual tax amount: C$3,607
- Date on market: 8/7/2026
R
RE/MAX HALLMARK FIRST GROUP REALTY LTD.
By pressing Contact Agent, you agree that the real estate professional identified above may call/text you about your search, which may involve use of automated means and pre-recorded/artificial voices. You don't need to consent as a condition of buying any property, goods, or services. Message/data rates may apply. You also agree to our Terms of Use. Zillow does not endorse any real estate professionals. We may share information about your recent and future site activity with your agent to help them understand what you're looking for in a home.
Price history
Price history is unavailable.
Public tax history
Tax history is unavailable.
Climate risks
Neighborhood: Lakeview
Nearby schools
GreatSchools rating
No schools nearby
We couldn't find any schools near this home.
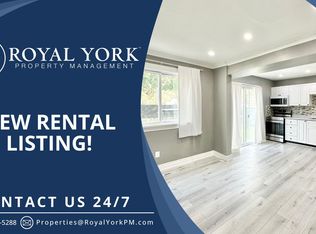
- C$--2 bd1 ba900 sqft1203 Oxford St #2, Oshawa, ON L1J3W4Off Market
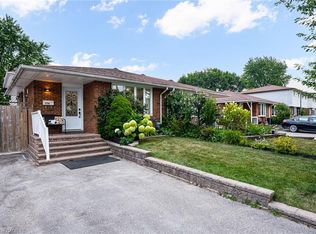
- C$659,0004 bd3 ba-- sqft1087 Venus Cres, Oshawa, ON L1J6E2For Sale
- C$645,0004 bd2 ba877 sqft256 Kinmount Cres, Oshawa, ON L1J3T7Sold
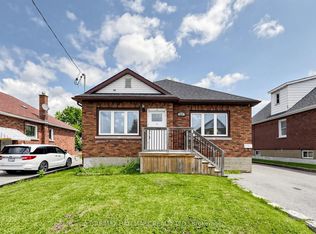
- C$398,0002 bd2 ba-- sqft1300 Oxford St #45, Oshawa, ON L1J6C5For Sale

- C$380,0004 bd1 ba-- sqft1100 Oxford St #88, Oshawa, ON L1J6G4For Sale
- C$2,3002 bd1 ba-- sqft1100 Oxford St #48, Oshawa, ON L1J6G4For Rent
- C$2,2753 bd1 ba-- sqft1100 Oxford St #75, Oshawa, ON L1J6G4For Rent
- C$715,0005 bd2 ba-- sqft345 Dwight Ave, Oshawa, ON L1J1K8For Sale
Similar homes
- C$599,9993 bd2 ba-- sqft1128 Valley Ct N, Oshawa, ON L1J 3M5For Sale
 MLS ID #E13576560, CENTURY 21 LEADING EDGE REALTY INC.. TRREB
 - C$534,0003 bd3 ba-- sqft751 Gifford St, Oshawa, ON L1H 4W1For Sale
 MLS ID #E13653352, CENTURY 21 LEADING EDGE REALTY INC.. TRREB
 - C$629,9003 bd2 ba-- sqft831 Gentry Cres, Oshawa, ON L1K 1L6For Sale
 MLS ID #E13640470, ROYAL LEPAGE TERREQUITY THE ANDERSON TEAM. TRREB
 - C$579,9003 bd2 ba-- sqft777 Ritson Rd S, Oshawa, ON L1H 5L2For Sale
 MLS ID #E13623260, RE/MAX HALLMARK REALTY LTD.. TRREB
 - C$557,9003 bd2 ba-- sqft224 Medina Ct, Oshawa, ON L1J 7E1For SaleMLS ID #E13613652, ROYAL LEPAGE TERREQUITY REALTY. TRREB
- C$699,0005 bd2 ba-- sqft509 Beurling Ave, Oshawa, ON L1J 2Z8For SaleMLS ID #E13646106, HOMELIFE/MIRACLE REALTY LTD. TRREB
- C$699,9003 bd2 ba-- sqft1229 Norman Ct, Oshawa, ON L1H 7X2For SaleMLS ID #E13632994, CENTURY 21 LEADING EDGE REALTY INC.. TRREB
- C$589,9003 bd3 ba-- sqft1280 Harmony Rd N #25, Oshawa, ON L1K 0P9For SaleMLS ID #E13643386, Keller Williams Energy Real Estate. TRREB
- C$599,9003 bd3 ba-- sqft33 Aspen Park Way #15, Whitby, ON L1N 9M6For SaleMLS ID #E13644330, CENTURY 21 PEOPLE`S CHOICE REALTY INC.. TRREB
- C$649,9003 bd2 ba-- sqft36 Longwood Ct, Clarington, ON L1E 1R7For SaleMLS ID #E13647438, Keller Williams Energy Real Estate. TRREB
- C$599,0003 bd2 ba-- sqft214 Graburn Ave, Oshawa, ON L1H 3B1For SaleMLS ID #E13136988, RE/MAX MILLENNIUM REAL ESTATE. TRREB
- C$599,0003 bd2 ba-- sqft900 Southridge St, Oshawa, ON L1H 8A5For SaleMLS ID #E13576060, Coldwell Banker Electric Realty. TRREB
- C$579,9993 bd2 ba-- sqft521 Gaylord Dr, Oshawa, ON L1K 1L4For SaleMLS ID #E13555950, Royal LePage Frank Real Estate. TRREB
- C$799,9995 bd2 ba-- sqft317 Dwight Ave, Oshawa, ON L1J 1K8For SaleMLS ID #E13636074, Royal LePage Frank Real Estate. TRREB
- C$749,9004 bd3 ba-- sqft1209 Cherrydown Dr, Oshawa, ON L1H 7T4For SaleMLS ID #E13644362, SUTTON GROUP-HERITAGE REALTY INC.. TRREB
- C$800,0004 bd2 ba-- sqft860 Copperfield Dr, Oshawa, ON L1K 1P5For SaleMLS ID #E13644954, Keller Williams Energy Real Estate. TRREB
- C$848,8003 bd3 ba-- sqft1015 Lavender Ct, Oshawa, ON L1G 3H2For SaleMLS ID #E13650566, ROYAL HERITAGE REALTY LTD.. TRREB
- C$634,9004 bd3 ba-- sqft327 Albert St, Oshawa, ON L1H 4S2For SaleMLS ID #E13456432, Keller Williams Energy Real Estate. TRREB
- C$699,9004 bd3 ba-- sqft25 John Walter Cres, Clarington, ON L1E 2W6For SaleMLS ID #E13643882, CINDY & CRAIG REAL ESTATE LTD.. TRREB
- C$715,0005 bd2 ba-- sqft345 Dwight Ave, Oshawa, ON L1J 1K8For SaleMLS ID #E13058890, RIGHT AT HOME REALTY INC.. TRREB
