Welcome to this beautifully updated 2-storey semi-detached home, where timeless style meets modern urban chic. Decorated in soft, designer-inspired hues, this bright and spacious open-conept home offers a warm, inviting atmosphere that truly feels like home. The sun-filled modern kitchen overlooks the living and dining areas, creating the perfect space for everyday living and entertaining. A garden door leads to a spacious deck and an oversized private backyard-ideal for summer barbecues, family gatherings, or simply relaxing outdoors. Upstairs, you'll find a recently and completely renovated, spa-inspired bathrooms that adds a touch of luxury to everyday living. Gorgeous flooring flows throughout, while most windows have been replaced, enhancing both comfort and energy efficiency. The separate entrance offers excellent potential for an in-law suite or future income opportunity. here you will find a fabulous finished recreation room with pot lights and another crisp clean newly renovated bathroom. there is plenty of storage and a huge laundry area. Perfectly situated on a sought-after street in a superior, family-friendly neighbourhood, you'll enjoy parks, excellent schools, and every convenience just steps away. Kids can even walk home for lunch! This is a rare opportunity to own a stylish, move-in-ready home in an exceptional location. Simply unpack, settle in, and enjoy everything this wonderful home has to offer.
For sale
C$629,900
831 Gentry Cres, Oshawa, ON L1K 1L6
3beds
2baths
Single Family Residence
Built in ----
3,300 Square Feet Lot
$-- Zestimate®
C$--/sqft
C$-- HOA
What's special
Warm inviting atmosphereSun-filled modern kitchenLiving and dining areasOversized private backyardGorgeous flooring flows throughoutNewly renovated bathroomPlenty of storage
- 2 hours |
- 2 |
- 0 |
Zillow last checked:
Listing updated:
Listed by:
ROYAL LEPAGE TERREQUITY THE ANDERSON TEAM
Source: TRREB,MLS®#: E13640470 Originating MLS®#: Toronto Regional Real Estate Board
Originating MLS®#: Toronto Regional Real Estate BoardFacts & features
Interior
Bedrooms & bathrooms
- Bedrooms: 3
- Bathrooms: 2
Primary bedroom
- Level: Second
- Dimensions: 4.6 x 3.54
Bedroom 2
- Level: Second
- Dimensions: 2.56 x 4
Bedroom 3
- Level: Second
- Dimensions: 2.87 x 3.2
Dining room
- Level: Ground
- Dimensions: 3.2 x 2.59
Kitchen
- Level: Ground
- Dimensions: 3.2 x 3.2
Living room
- Level: Ground
- Dimensions: 5.52 x 3.54
Recreation
- Level: Basement
- Dimensions: 5.21 x 6.25
Heating
- Forced Air, Gas
Cooling
- Central Air
Features
- In-Law Capability
- Basement: Finished,Separate Entrance
- Has fireplace: No
Interior area
- Living area range: 1100-1500 null
Video & virtual tour
Property
Parking
- Total spaces: 2
- Parking features: Private
Features
- Stories: 2
- Pool features: None
Lot
- Size: 3,300 Square Feet
- Features: Fenced Yard, Golf, Greenbelt/Conservation, Hospital, Park, School
Details
- Parcel number: 163300373
Construction
Type & style
- Home type: SingleFamily
- Property subtype: Single Family Residence
Materials
- Brick Front
- Foundation: Concrete
- Roof: Asphalt Shingle
Utilities & green energy
- Sewer: Sewer
Community & HOA
Location
- Region: Oshawa
Financial & listing details
- Annual tax amount: C$4,552
- Date on market: 8/5/2026
R
ROYAL LEPAGE TERREQUITY THE ANDERSON TEAM
By pressing Contact Agent, you agree that the real estate professional identified above may call/text you about your search, which may involve use of automated means and pre-recorded/artificial voices. You don't need to consent as a condition of buying any property, goods, or services. Message/data rates may apply. You also agree to our Terms of Use. Zillow does not endorse any real estate professionals. We may share information about your recent and future site activity with your agent to help them understand what you're looking for in a home.
Price history
Price history is unavailable.
Public tax history
Tax history is unavailable.
Climate risks
Neighborhood: Eastdale
Nearby schools
GreatSchools rating
No schools nearby
We couldn't find any schools near this home.
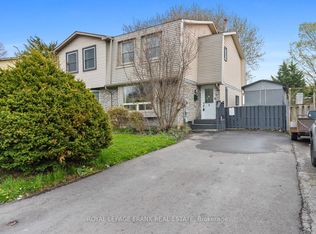
- C$579,9993 bd2 ba-- sqft521 Gaylord Dr, Oshawa, ON L1K1L4For Sale
- C$1,5001 bd1 ba900 sqft751 Hillcroft St #2, Oshawa, ON L1G7H8For Rent

- C$1,4001 bd1 ba-- sqft501 Lancelot Cres, Oshawa, ON L1K1J9For Rent
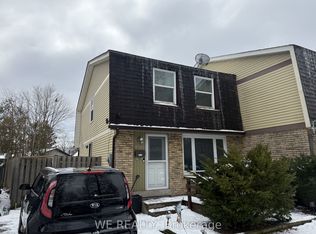
- C$--3 bd3 ba-- sqft837 Greenbriar Dr, Oshawa, ON L1G7J5Off Market
- C$818,0003 bd4 ba-- sqft662 Merlin Ct, Oshawa, ON L1K1M3For Sale
- C$934,9004 bd4 ba-- sqft481 Camelot Dr W, Oshawa, ON L1K1M5For Sale
- C$429,9003 bd2 ba-- sqft601 Galahad Dr #29, Oshawa, ON L1K1L9For Sale
- C$519,9004 bd2 ba-- sqft611 Galahad Dr #12, Oshawa, ON L1K1M1For Sale
Similar homes
- C$599,9004 bd1 ba-- sqft140 Gladstone Ave, Oshawa, ON L1J 4E7For Sale
 MLS ID #E13632436, HOME CHOICE REALTY INC.. TRREB
 - C$579,9993 bd2 ba-- sqft521 Gaylord Dr, Oshawa, ON L1K 1L4For SaleMLS ID #E13555950, Royal LePage Frank Real Estate. TRREB
- C$739,9003 bd2 ba-- sqft489 Crestwood Dr, Oshawa, ON L1G 2R4For Sale
 MLS ID #E13625130, Royal LePage Frank Real Estate. TRREB
 - C$699,9003 bd2 ba-- sqft1229 Norman Ct, Oshawa, ON L1H 7X2For Sale
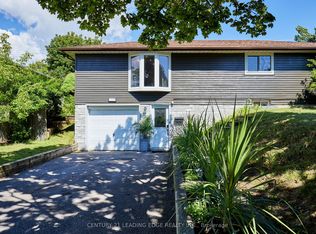 MLS ID #E13632994, CENTURY 21 LEADING EDGE REALTY INC.. TRREB
 - C$599,9003 bd3 ba-- sqft160 Bruce St, Oshawa, ON L1H 1R2For SaleMLS ID #E13597228, CENTURY 21 REGAL REALTY INC.. TRREB
- C$675,0004 bd2 ba-- sqft557 Cobblehill Dr, Oshawa, ON L1K 1Y6For SaleMLS ID #E13505558, CENTURY 21 PERCY FULTON LTD.. TRREB
- C$818,0003 bd4 ba-- sqft662 Merlin Ct, Oshawa, ON L1K 1M3For SaleMLS ID #E13578706, HOMELIFE LANDMARK REALTY INC.. TRREB
- C$699,0003 bd2 ba-- sqft24 Harrison Ct, Whitby, ON L1N 6E2For SaleMLS ID #E13632594, RE/MAX CROSSROADS REALTY INC.. TRREB
- C$699,9004 bd2 ba-- sqft78 Claymore Cres, Oshawa, ON L1G 6G2For SaleMLS ID #E13574244, CENTURY 21 PEOPLE`S CHOICE REALTY INC.. TRREB
- C$739,9003 bd2 ba-- sqft15 Frank Wheeler Ave, Clarington, ON L1E 3H5For SaleMLS ID #E13639560, Real Broker Ontario Ltd.. TRREB
- C$479,9002 bd1 ba-- sqft493 Saint Lawrence St, Oshawa, ON L1H 4C3For SaleMLS ID #E13636850, Royal LePage Frank Real Estate. TRREB
- C$924,5004 bd3 ba-- sqft589 Blackwood Blvd, Oshawa, ON L1K 2N4For SaleMLS ID #E13638578, CENTURY 21 PERCY FULTON LTD.. TRREB
- C$634,9004 bd2 ba-- sqft272 Phillip Murray Ave N, Oshawa, ON L1J 1G9For SaleMLS ID #E13438996, ROYAL HERITAGE REALTY LTD.. TRREB
- C$557,9003 bd2 ba-- sqft224 Medina Ct, Oshawa, ON L1J 7E1For SaleMLS ID #E13613652, ROYAL LEPAGE TERREQUITY REALTY. TRREB
- C$715,0003 bd3 ba-- sqft569 Masson St, Oshawa, ON L1G 5A2For SaleMLS ID #E13532976, KELLER WILLIAMS REFERRED URBAN REALTY. TRREB
- C$599,0003 bd2 ba-- sqft214 Graburn Ave, Oshawa, ON L1H 3B1For SaleMLS ID #E13136988, RE/MAX MILLENNIUM REAL ESTATE. TRREB
- C$774,9004 bd2 ba-- sqft258 Nipigon St, Oshawa, ON L1J 4N7For SaleMLS ID #E13621174, CENTURY 21 LEADING EDGE REALTY INC.. TRREB
- C$849,9004 bd4 ba-- sqft939 Catskill Dr, Oshawa, ON L1J 8J9For SaleMLS ID #E13630536, RE/MAX ROUGE RIVER REALTY LTD.. TRREB
- C$739,9004 bd2 ba-- sqft586 Central Park Blvd N, Oshawa, ON L1G 6A4For SaleMLS ID #E13473290, CENTURY 21 PEOPLE`S CHOICE REALTY INC.. TRREB
- C$859,0004 bd3 ba-- sqft865 Regent Dr, Oshawa, ON L1G 1J2For SaleMLS ID #E13603680, SUTTON GROUP-ADMIRAL REALTY INC.. TRREB
