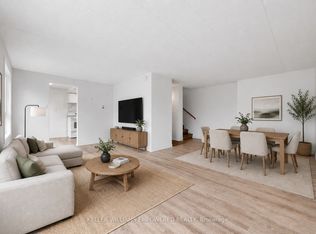
Welcome To This Beautifully Updated 3-Bedroom, 2-Bathroom Condo Townhome In Oshawa's Sought-After Eastdale Community. Offering Over 1,400 Sq Ft Of Above-Grade Living Space, This Home Delivers The Perfect Blend Of Style, Functionality, And Everyday Comfort. Filled With Natural Light, The Open Concept Living And Dining Area Creates A Bright, Inviting Space-Ideal For Both Relaxed Living And Effortless Entertaining. The Spacious Eat-In Kitchen Features Ample Cabinetry And Prep Space, While The Upper Level Offers Three Generous Bedrooms Designed For Comfort And Privacy. The Finished Lower Level Adds Valuable Versatility - Perfect For A Home Office, Media Room, Or Play Space. Enjoy The Convenience Of Direct Garage Access And The Ease Of Low-Maintenance Living. Monthly Fees Include Water, Garbage And Recycling, Exterior Maintenance, Lawn Care, Snow Removal, And Salting - Allowing For A True Lock-And-Leave Lifestyle. Ideally Located Close To Schools, Parks, Shopping, And Transit, This Home Is A Fantastic Opportunity For Families, First-Time Buyers, Or Downsizers Seeking A Bright, Turnkey Home In A Welcoming Neighbourhood.
Under contract
C$429,900
601 Galahad Dr #29, Oshawa, ON L1K 1L9
3beds
2baths
Townhouse
Built in ----
-- sqft lot
$-- Zestimate®
C$--/sqft
C$909/mo HOA
What's special
- 27 days |
- 58 |
- 1 |
Zillow last checked:
Listing updated:
Listed by:
SUTTON GROUP-HERITAGE REALTY INC.
Source: TRREB,MLS®#: E13619898 Originating MLS®#: Toronto Regional Real Estate Board
Originating MLS®#: Toronto Regional Real Estate BoardFacts & features
Interior
Bedrooms & bathrooms
- Bedrooms: 3
- Bathrooms: 2
Primary bedroom
- Level: Third
- Dimensions: 3.93 x 2.79
Bedroom 2
- Level: Third
- Dimensions: 3.2 x 2.89
Bedroom 3
- Level: Third
- Dimensions: 3.17 x 3.25
Dining room
- Level: Second
- Dimensions: 3.17 x 4.64
Family room
- Level: Ground
- Dimensions: 3.5 x 4.64
Kitchen
- Level: Second
- Dimensions: 3.17 x 3.4
Laundry
- Level: Basement
- Dimensions: 4.67 x 3.42
Living room
- Level: Second
- Dimensions: 4.11 x 4.64
Heating
- Forced Air, Gas
Cooling
- Central Air
Appliances
- Laundry: In Basement
Features
- None
- Basement: Partially Finished
- Has fireplace: No
Interior area
- Living area range: 1400-1599 null
Property
Parking
- Total spaces: 2
- Parking features: Private
- Has garage: Yes
Features
- Stories: 3
- Waterfront features: None, Lake
Details
- Parcel number: 0000
Construction
Type & style
- Home type: Townhouse
- Property subtype: Townhouse
Materials
- Brick, Vinyl Siding
Community & HOA
HOA
- Services included: Water Included
- HOA fee: C$909 monthly
- HOA name: DCC
Location
- Region: Oshawa
Financial & listing details
- Annual tax amount: C$3,079
- Date on market: 7/30/2026
Price history
Price history is unavailable.
Public tax history
Tax history is unavailable.
Climate risks
Neighborhood: Eastdale
Nearby schools
GreatSchools rating
No schools nearby
We couldn't find any schools near this home.
- C$479,9004 bd2 ba-- sqft601 Galahad Dr #19, Oshawa, ON L1K1L9For Sale
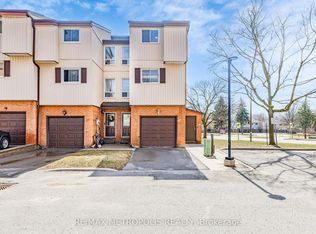
- C$1,299,0004 bd4 ba-- sqft668 Steerforth St, Oshawa, ON L1K3C5For Sale

- C$2,3503 bd2 ba1k sqft792 Hillcroft St, Oshawa, ON L1G7H6For Rent
- C$--4 bd4 ba2.4k sqft968 Coyston Dr, Oshawa, ON L1K3C6Off Market
- C$599,0003 bd2 ba-- sqft528 Gaylord Dr, Oshawa, ON L1K1L5For Sale
- C$749,0004 bd2 ba-- sqft762 Hillcroft St, Oshawa, ON L1G7H6For Sale
- C$1,390,0006 bd4 ba-- sqft879 Peggoty Cir, Oshawa, ON L1K2G6For Sale
- C$--3 bd3 ba-- sqft837 Greenbriar Dr, Oshawa, ON L1G7J5Off Market
Similar homes
- C$479,9004 bd2 ba-- sqft601 Galahad Dr #19, Oshawa, ON L1K 1L9For SaleMLS ID #E13711912, RE/MAX METROPOLIS REALTY. TRREB
- C$429,9993 bd1 ba-- sqft120 Nonquon Rd #150, Oshawa, ON L1G 7E6For Sale
 MLS ID #E13702820, HOMELIFE/FUTURE REALTY INC.. TRREB
 - C$459,0003 bd2 ba-- sqft220 Ormond Dr #30, Oshawa, ON L1G 6T5For Sale
 MLS ID #E13716038, Real Broker Ontario Ltd.. TRREB
 - C$425,0003 bd3 ba-- sqft43 Taunton Rd E #36, Oshawa, ON L1G 3T6For Sale
 MLS ID #E13481982, KELLER WILLIAMS EMPOWERED REALTY. TRREB
 - C$349,9003 bd1 ba-- sqft730 Cedar St #3, Oshawa, ON L1H 4M6For SaleMLS ID #E13716706, Island Heritage Realty Inc.. TRREB
- C$509,0003 bd2 ba-- sqft1330 Trowbridge Dr #19, Oshawa, ON L1G 7L1For SaleMLS ID #E13698820, ROYAL LEPAGE TERREQUITY REALTY. TRREB
- C$399,0002 bd2 ba-- sqft33 Taunton Rd E #28, Oshawa, ON L1G 3T6For SaleMLS ID #E13419336, RE/MAX IMPACT REALTY. TRREB
- C$434,9003 bd2 ba-- sqftParkwood Residences, Oshawa, ON L1G 6R2For SaleMLS ID #E13578084, CINDY & CRAIG REAL ESTATE LTD.. TRREB
- C$429,9002 bd3 ba-- sqftParkwood Village, Clarington, ON L1E 1S8For SaleMLS ID #E13592306, RE/MAX ROUGE RIVER REALTY LTD.. TRREB
- C$599,0003 bd2 ba-- sqft528 Gaylord Dr, Oshawa, ON L1K 1L5For SaleMLS ID #E13643400, RE/MAX REALTRON REALTY INC.. TRREB
- C$399,9003 bd1 ba-- sqft936 Glen St #301, Oshawa, ON L1J 5Z7For SaleMLS ID #E13670426, SUTTON GROUP-HERITAGE REALTY INC.. TRREB
- C$399,0003 bd2 ba-- sqft80 Athol St E #702, Oshawa, ON L1H 8B7For SaleMLS ID #E13583166, DAN PLOWMAN TEAM REALTY INC.. TRREB
- C$459,9903 bd2 ba-- sqft50 Richmond St E Unit 635, Oshawa, ON L1G 7C7For SaleMLS ID #E13096176, Century 21 Infinity Realty Inc.. TRREB
- C$535,0003 bd2 ba-- sqft1055 Central Park Blvd N #4, Oshawa, ON L1G 7M4For SaleMLS ID #E13518294, RIGHT AT HOME REALTY INC.. TRREB
- C$550,0003 bd1 ba-- sqft92 Petra Way #3, Whitby, ON L1R 0A3For SaleMLS ID #E13715648, RE/MAX ROUGE RIVER REALTY LTD.. TRREB
- C$469,0002 bd2 ba-- sqftAthol Place, Oshawa, ON L1H 8B7For SaleMLS ID #E13668460, PG DIRECT REALTY LTD.. TRREB
- C$594,9003 bd2 ba-- sqft60 Pidduck St, Clarington, ON L1E 2W2For SaleMLS ID #E13691244, TANYA TIERNEY TEAM REALTY INC.. TRREB
- C$380,0004 bd1 ba-- sqft1100 Oxford St #88, Oshawa, ON L1J 6G4For SaleMLS ID #E12853522, ROYAL LEPAGE TERREQUITY REALTY. TRREB
- C$499,9993 bd2 ba-- sqft909 King St W #26, Oshawa, ON L1J 2L4For SaleMLS ID #E13164786, REAL BROKER ONTARIO LTD.. TRREB
- C$639,9003 bd3 ba-- sqft1392 Coral Springs Path, Oshawa, ON L1K 0Z3For SaleMLS ID #E13619154, HOMELIFE/MIRACLE REALTY LTD. TRREB
