Beautifully maintained corner condo townhouse offering 3 bedrooms and 2 bathrooms in Oshawa's highly desirable Eastdale community, featuring nearly 1,500 sq. ft. of bright above-grade living space. This end-unit home is filled with natural light and has been well cared for with newer paint, updated flooring, and a modernized kitchen. The main floor family room with walkout to a private rear yard adds extra living space, perfect for relaxing or entertaining. Maintenance fees include water, garbage and recycling, exterior upkeep, lawn care, snow removal, and salting-providing a low-maintenance lifestyle. Ideally located close to schools, parks, shopping, and public transit, this home is perfect for families, first-time buyers, or downsizers seeking comfort and convenience in a welcoming community.
For sale
C$479,900
601 Galahad Dr #19, Oshawa, ON L1K 1L9
4beds
2baths
Townhouse
Built in ----
-- sqft lot
$-- Zestimate®
C$--/sqft
C$909/mo HOA
What's special
Corner condo townhouseEnd-unit homeFilled with natural lightNewer paintUpdated flooringModernized kitchenPrivate rear yard
- 2 days
- 20
- 0
Zillow last checked:
Listing updated:
Listed by:
RE/MAX METROPOLIS REALTY
Source: TRREB,MLS®#: E13711912 Originating MLS®#: Toronto Regional Real Estate Board
Originating MLS®#: Toronto Regional Real Estate BoardFacts & features
Interior
Bedrooms & bathrooms
- Bedrooms: 4
- Bathrooms: 2
Primary bedroom
- Description: Primary Bedroom
- Level: Third
- Area: 12.49 Square Meters
- Area source: Other
- Dimensions: 4.03 x 3.10
Bedroom 2
- Description: Bedroom 2
- Level: Third
- Area: 7.67 Square Meters
- Area source: Other
- Dimensions: 3.41 x 2.25
Bedroom 3
- Description: Bedroom 3
- Level: Third
- Area: 9.38 Square Meters
- Area source: Other
- Dimensions: 3.20 x 2.93
Bedroom 4
- Level: Lower
- Dimensions: 3.07 x 3
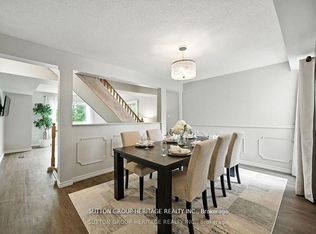
Dining room
- Description: Dining Room
- Level: Second
- Area: 17.15 Square Meters
- Area source: Other
- Dimensions: 4.75 x 3.61
Family room
- Description: Family Room
- Level: Ground
- Area: 17.15 Square Meters
- Area source: Other
- Dimensions: 4.75 x 3.61
Kitchen
- Description: Kitchen
- Level: Second
- Area: 17.15 Square Meters
- Area source: Other
- Dimensions: 4.75 x 3.61
Living room
- Description: Living Room
- Level: Second
- Area: 17.15 Square Meters
- Area source: Other
- Dimensions: 4.75 x 3.61
Heating
- Forced Air, Gas
Cooling
- Central Air
Appliances
- Laundry: In Basement
Features
- In-Law Capability
- Basement: Full,Finished
- Has fireplace: No
Interior area
- Living area range: 1400-1599 null
Property
Parking
- Total spaces: 2
- Parking features: Private
- Has attached garage: Yes
Features
- Stories: 3
Lot
- Features: Public Transit, School
Details
- Parcel number: 270910023
Construction
Type & style
- Home type: Townhouse
- Property subtype: Townhouse
- Attached to another structure: Yes
Materials
- Brick, Vinyl Siding
Community & HOA
HOA
- Services included: Common Elements Included, Building Insurance Included, Parking Included, Water Included
- HOA fee: C$909 monthly
- HOA name: DCC
Location
- Region: Oshawa
Financial & listing details
- Annual tax amount: C$3,445
- Date on market: 8/25/2026
Price history
Price history is unavailable.
Public tax history
Tax history is unavailable.
Climate risks
Neighborhood: Eastdale
Nearby schools
GreatSchools rating
No schools nearby
We couldn't find any schools near this home.

Similar homes
- C$474,9003 bd2 ba-- sqft321 Blackthorn St Unit 39, Oshawa, ON L1K 1L3For Sale
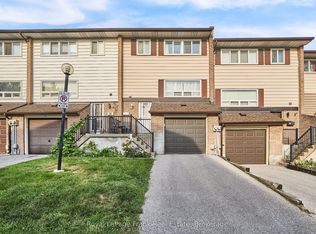 MLS ID #E13713636, Royal LePage Frank Real Estate. TRREB
 - C$519,9004 bd2 ba-- sqft350 Camelot Ct #30, Oshawa, ON L1G 6P7For Sale
 MLS ID #E13474526, RE/MAX CROSSROADS REALTY INC.. TRREB
 - C$429,9993 bd1 ba-- sqft120 Nonquon Rd #150, Oshawa, ON L1G 7E6For Sale
 MLS ID #E13702820, HOMELIFE/FUTURE REALTY INC.. TRREB
 - C$349,9003 bd1 ba-- sqft730 Cedar St #3, Oshawa, ON L1H 4M6For Sale
 MLS ID #E13716706, Island Heritage Realty Inc.. TRREB
